
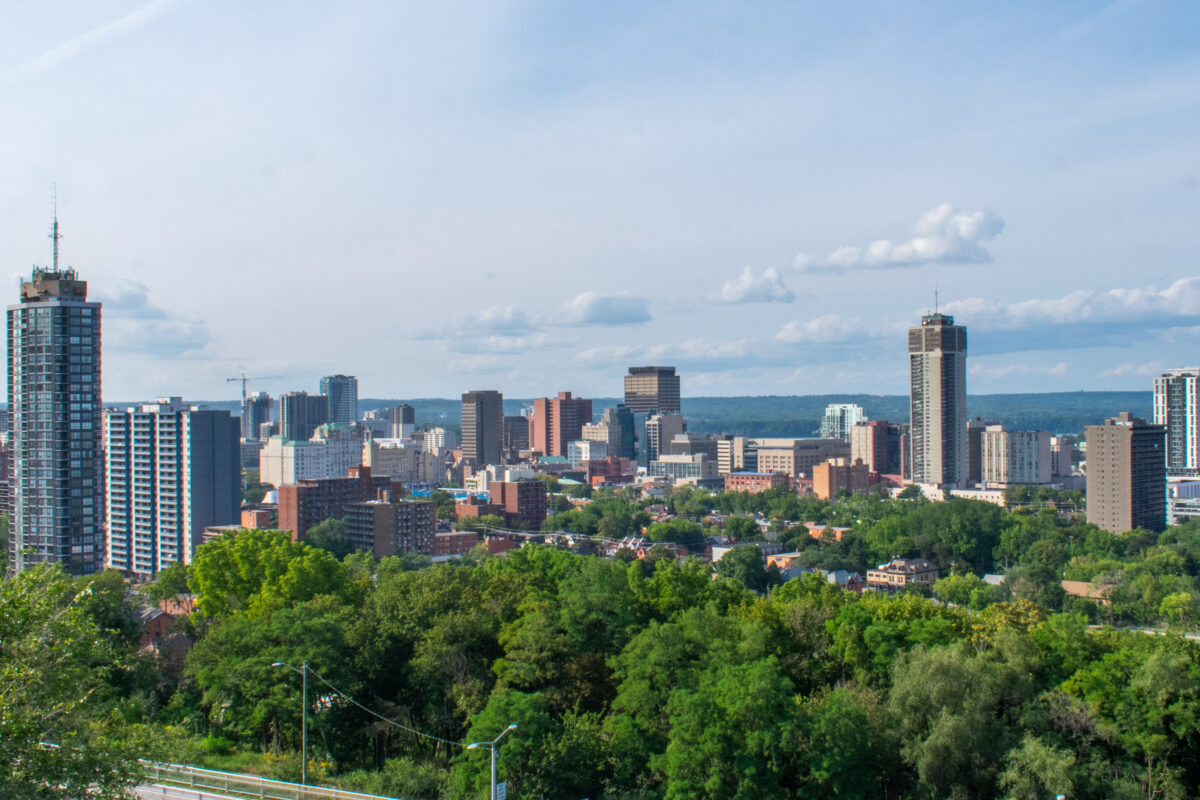
Hamilton’s Committee of Adjustment is once again approving tall buildings as minor variances, overturning a key provision of the three-year-old Downtown Hamilton Secondary Plan (DTSP).
The Downtown Hamilton Secondary Plan set a height limit equal to the Niagara Escarpment for all new tall buildings in the downtown.
The height limit’s intent included streamlining development by providing as-of-right approvals across the downtown and dampening land speculation by providing clear policy for zoning in Hamilton’s downtown.
Ward 2 Councillor Jason Farr says Hamilton’s downtown needs buildings taller than 30-storeys to have 20% of Hamilton’s urban growth located downtown. Farr argued the Committee of Adjustment should return to approving tall buildings as minor variances.
Hamilton’s professional planning staff argued that the official plan amendment is more appropriate for approving height limit exceptions. The DTSP allows buildings to exceed 30-storeys if they demonstrate design excellence and gain the support of Hamilton’s Design Review Panel.
Farr argued exceeding the height limit at 75 James Street South is in keeping with sound design principles and does not undermine the intent of the Downtown Hamilton Secondary Plan.
Fengate and LiUNA are proposing a 111.0-metre 34-storey building on the northeast corner of James South and Jackson Street East. The height limit is 94.2 metres.

“Certainly, the intent of the height cap is to preserve vistas, to preserve the views,” Farr stated. “It’s a beautiful view, and that it is very much intact.”
Farr cited the view from Joseph Mancinelli’s living room to make his argument.
“Joe’s with us, Mr. Mancinelli, and he’ll tell you, it’s still spectacular when you look at the panorama from his living room window,” Farr said.
Mancinelli is LiUNA’s International Vice President and Regional Manager for Central and Eastern Canada. Mancinelli lives in a house that borders the escarpment.
City staff told the Committee of Adjustment the height exemption is not an appropriate minor variance.
“The Downtown Hamilton Secondary Plan establishes that no buildings in downtown Hamilton shall exceed the height of the Niagara Escarpment,” stated Shannon McKie, the senior project manager who oversees urban planning applications.
“Staff are of the opinion that this variance should be properly assessed through an official plan amendment application and zoning bylaw amendment application to review the impacts of the proposed height and the principle of the Niagara Escarpment height threshold.”
Citing a proposal for a 45-storey building on Hamilton’s Pier 8 waterfront, Farr says the City’s General Manager of Planning and Economic Development Jason Thorne supports exceptions to height limits.
“I asked the architect of our policy that escarpment height policy, the very highly respected, one of my favourite guys, Jason Thorne. I asked him, I said, You think this is okay? Are you okay? With this And he said, yes, if it’s exceptional design, and if it’s a beacon or a prominent location,” Farr said of his discussion with Thorne about Pier 8.
Thorne was not present at the hearing.
“I would also argue that in the very heart of our city, essentially, Main and James, that is also a prominent location that is also a beacon. And this is not 45 stories. It’s for extra storeys,” Farr said.
Some members of the Committee of Adjustment expressed concerns about changing a secondary plan.
“I think that Council and staff were very deliberate when they put a cap on the, on the height of buildings in the downtown core. And I feel that if we were to start making changes to that through minor variance, I don’t think it’s our place to do that”, said committee member Margaret Smith.
Others expressed their confidence in LiUNA to build a quality project.
“I have such respect for LiUNA, and the projects they put together,” said member Nancie Mleczko.
Farr’s final pitch to the committee was to say past tall building minor variances have received no complaints.
“Speaking directly to our Committee of Adjustment members, you know, you’ve made decisions on major high-rise projects over my 11 some odd years on Council,” Farr said. “I want you to know from the standpoint of the ward councillor’s office, of all the decisions you’ve made for minor variances to happen and these major city building projects that have added unbelievable vibrancy to our core, notwithstanding a little pandemic lull right now. Not one complaint has come to my office. So to date, you’ve made the right call. There’s my little bit of pandering to the committee at this point. I’ll leave it at that. Hope you can make the right call here.”
The minor variance was approved with some members of the Committee of Adjustment opposed. Hamilton City Hall did not release which members voted.
Discussion
9 commentsThe sooner the city (and it’s connected design review constituents) realize that possible minor variances or the height limit needs to eliminated (from the DTSP and in general), the better. Doesn’t mean all buildings have to be massive but it’s about design and scale. Currently there’s limitations for the sake of having them.
How about the view from the mountain to downtown? Maybe more reason for people to come downtown and enjoy the city? The new city centre should feature a grand development and not be limited by the Escarpment limitation. The city already allowed the Vista Condos in Stinson and those are ugly and ruin the view for a few neighbourhoods.
We should be encouraging densification instead of urban sprawl where applicable around transit hubs to attract economic clusters. I can not wait for the death of parking lots and one way highways through the lower city to die a horrible death to improve vibrancy and housing.
We can not allow Landmark Place to continue to be a ‘beacon’ of the lower city. It’s god awful and having taller towers will minimizes it’s sore thumb effect on the lower city. Attracting Class A office space builders or reputable residential builders not named Vranich would also be a great development and with the current scale of economics, makes it more challenging for those developers to be attracted to Hamilton.
While Core Urban continues to build excellent mid-sized projects, it would be nice to have complimentary quality builders for residential tower construction who do not use pre-cast, drunk lego construction builds that only use monochromatic design elements.
Signed, a lower city resident
The sooner the city (and it’s connected design review constituents) realize that possible minor variances or the height limit needs to eliminated (from the DTSP and in general), the better. Doesn’t mean all buildings have to be massive but it’s about design and scale. Currently there’s limitations for the sake of having them.
I fundamentally disagree with the above statement. It is ONLY by having limits in place that we have managed to hold developers like Vranich to some sort of responsibility. Without a limit to plan for chaos will reign. I am not suggesting that there shouldn’t be exceptions to this limit, BUT, on a case by case basis. I do agree that we need someone like Core Urban in the large building category. But good luck getting City Hall to follow through and do what they say they will. Can’t wait till the next election. Time for a change.
It looks like “case by case” is how this will work.
There will be developers who accept the as-of-right zoning approval (i.e., the height limit placed on the property they wish to develop) and there will be developers who wish to go taller, who will appeal the zoning and the Committee of Adjustment will decide if they can build a taller tower.
The hope is the city will only accept *quality* designs, or that such developments will include things that benefit the public. Will they, is of course the question!
A downtown-wide height limit has never made sense to me.
Developers had the option of applying for taller buildings, with accompanying studies and design review panel commenting on the plans. If there were looking for 30 and met all the requirements, they could build with direct site plan approval. The DTSP is one of the most permissive plans around.
It will be interesting to see what happens now that the rules have changed.
So it’s just a bit simpler now, via a different on-ramp.
The DRP always seems to make the same kinds of comments on large buildings so I really don’t know what value they bring. And as I understand it, their recommendations aren’t binding.
This policy has been communicated so poorly by the city. And I’m shocked! /sarcasm
But I too will watch with interest.
And I happen to think Farr is wrong about needing taller buildings to have that 20% of growth downtown — it can be achieved with a mix of towers, mid-rises, and lower rises. There are so many empty lots, so many underutilized properties, and so many opportunities to intensify land uses while keeping the existing building stock. It may just be more contentious because it will require larger changes across a bigger area, and people generally resist change.
I agree that there are so many empty lots and underutilized properties in Hamilton. Every time I drive through the downtown core, I make comments about how run down much of it looks. A number of cities in North America have transformed themselves into beautiful, liveable spaces through intensive revitalization campaigns with creative, liveable housing and attractive business spaces which have drawn small media firms, tech companies, and non-profits. Both younger and older people are moving into these new city spaces for the quality of life that they offer. Now is the perfect time for Hamilton to move forward with confidence, to “intensify land uses while keeping the existing building stock” increasing the available housing and enabling more small businesses to grow with the city, using the City of Hamilton’s Strategic Plan to guide this vision.
Higher density should not be the focus as one commenter states. In filling and re purpose of brown spaces, with a conscious effort to preserve heritage and landscape aesthetics when ever possible, should be however. I’d also like to see the city be more advanced in their by-laws on tiny homes, it could be part of the housing crisis solution.
Absolutely!!! Hamilton can and should build “missing middle” housing to create vibrant, inclusive communities in the core. This means concentrating on alley way small houses, townhouses, low rise apartment buildings, combo commercial/residential, etc. The idea that uber high towers are the answer to avoiding sprawl and providing adequate and appropriate housing stock that meet a variety of needs from families to elders to low income to singles, etc. is wrong. Liveable, walkable, diverse, vibrant communities are not made of sky high condos. Let’s follow the example of cities that have accomplished this, not the playbook of Toronto and Vancouver that have demonstrated the ill effects of filling their core with towers. World class aesthetics and urban design do not translate as high towers. Hamilton deserves better than that. Jason Farr, do some research into what the better ways are that cities have demonstrated to revitalize their cores to accommodate a diversity of community for a healthy and liveable life for all. Seek out designers, builders and developers who support this. Respect Hamilton’s unique heritage, borrow from it’s former architectural integrity and ensure the natural attributes of the waterfront and escarpment can be seen and experienced as a daily pleasure by all it’s citizens, not just the privileged who can buy the condo or home with a view.
Here is an example of what I am talking about: Barcelona
https://www.facebook.com/groups/1447268078825074/permalink/3028974357321097/
Comments are closed on this story.