

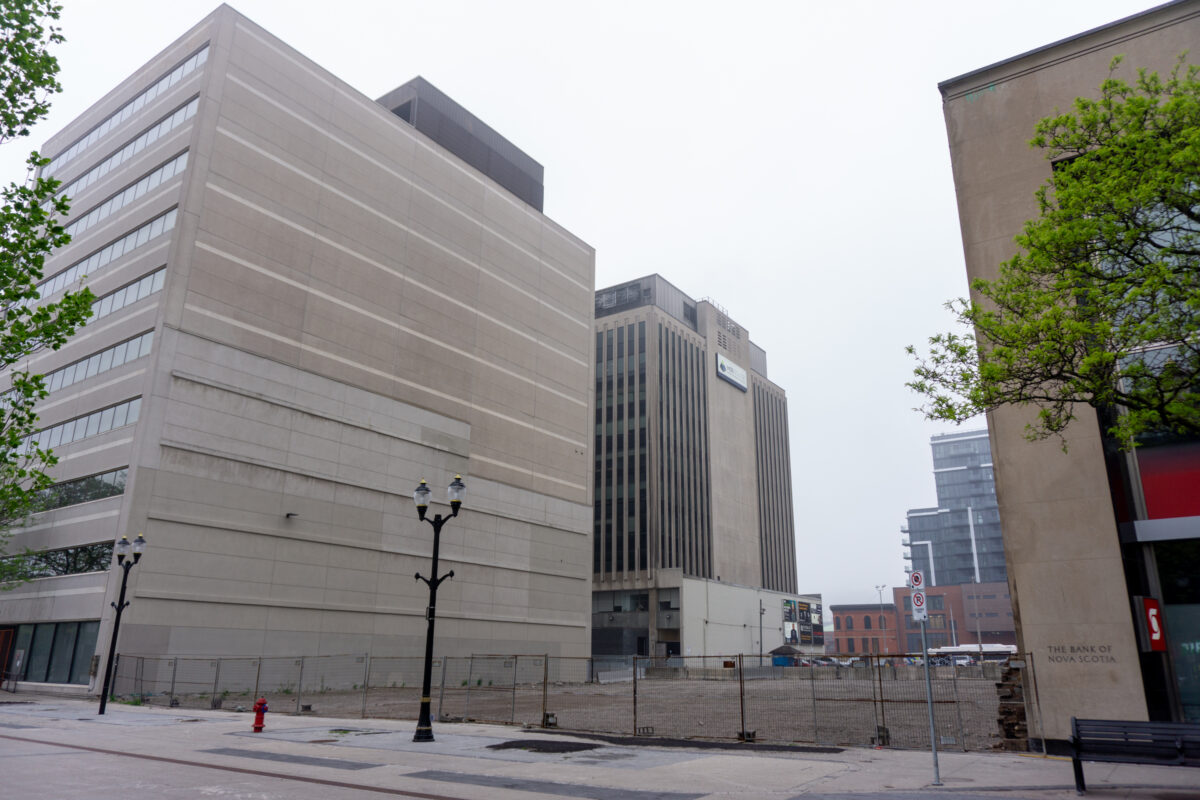
Where four pre-Confederation heritage buildings once stood on King Street East, the City of Hamilton’s planning department is now evaluating a proposal to build a new 12-storey residential rental building attached to a commercial building that will be converted to residential units.
Hughson Business Space Corporation (Hughson Corp.), an ownership group led by David Blanchard, is proposing a two-storey addition on top of an existing 10-storey commercial office building at 4 Hughson Street South. The Hughson Street building and the new building on the lands formerly occupied by the Gore Buildings will form Phase 1 of a larger redevelopment that will eventually include a Phase 2 tall building on a parking lot fronting Main Street East.
The proposal will be the first large project to benefit from the recently enacted Downtown Hamilton Office Conversion Grant Program. The office-to-residential conversion is eligible for approximately $750,000 to $1 million from the program, in addition to development charge discounts. The city presently offers a 35 per cent discount on residential development charges in the downtown. A further 24 per cent discount will be applied to the remaining 65 per cent of development charges as part of the city’s temporary development charge relief measures, implemented in response to the economic downturn in the housing sector.
Combined, City tax relief incentives are estimated at between approximately $5 million and more than $10 million. The final figures will be determined during application review, and require formal Council approval. The incentives are designed to be recovered over time through the increased tax assessment the completed building will generate.
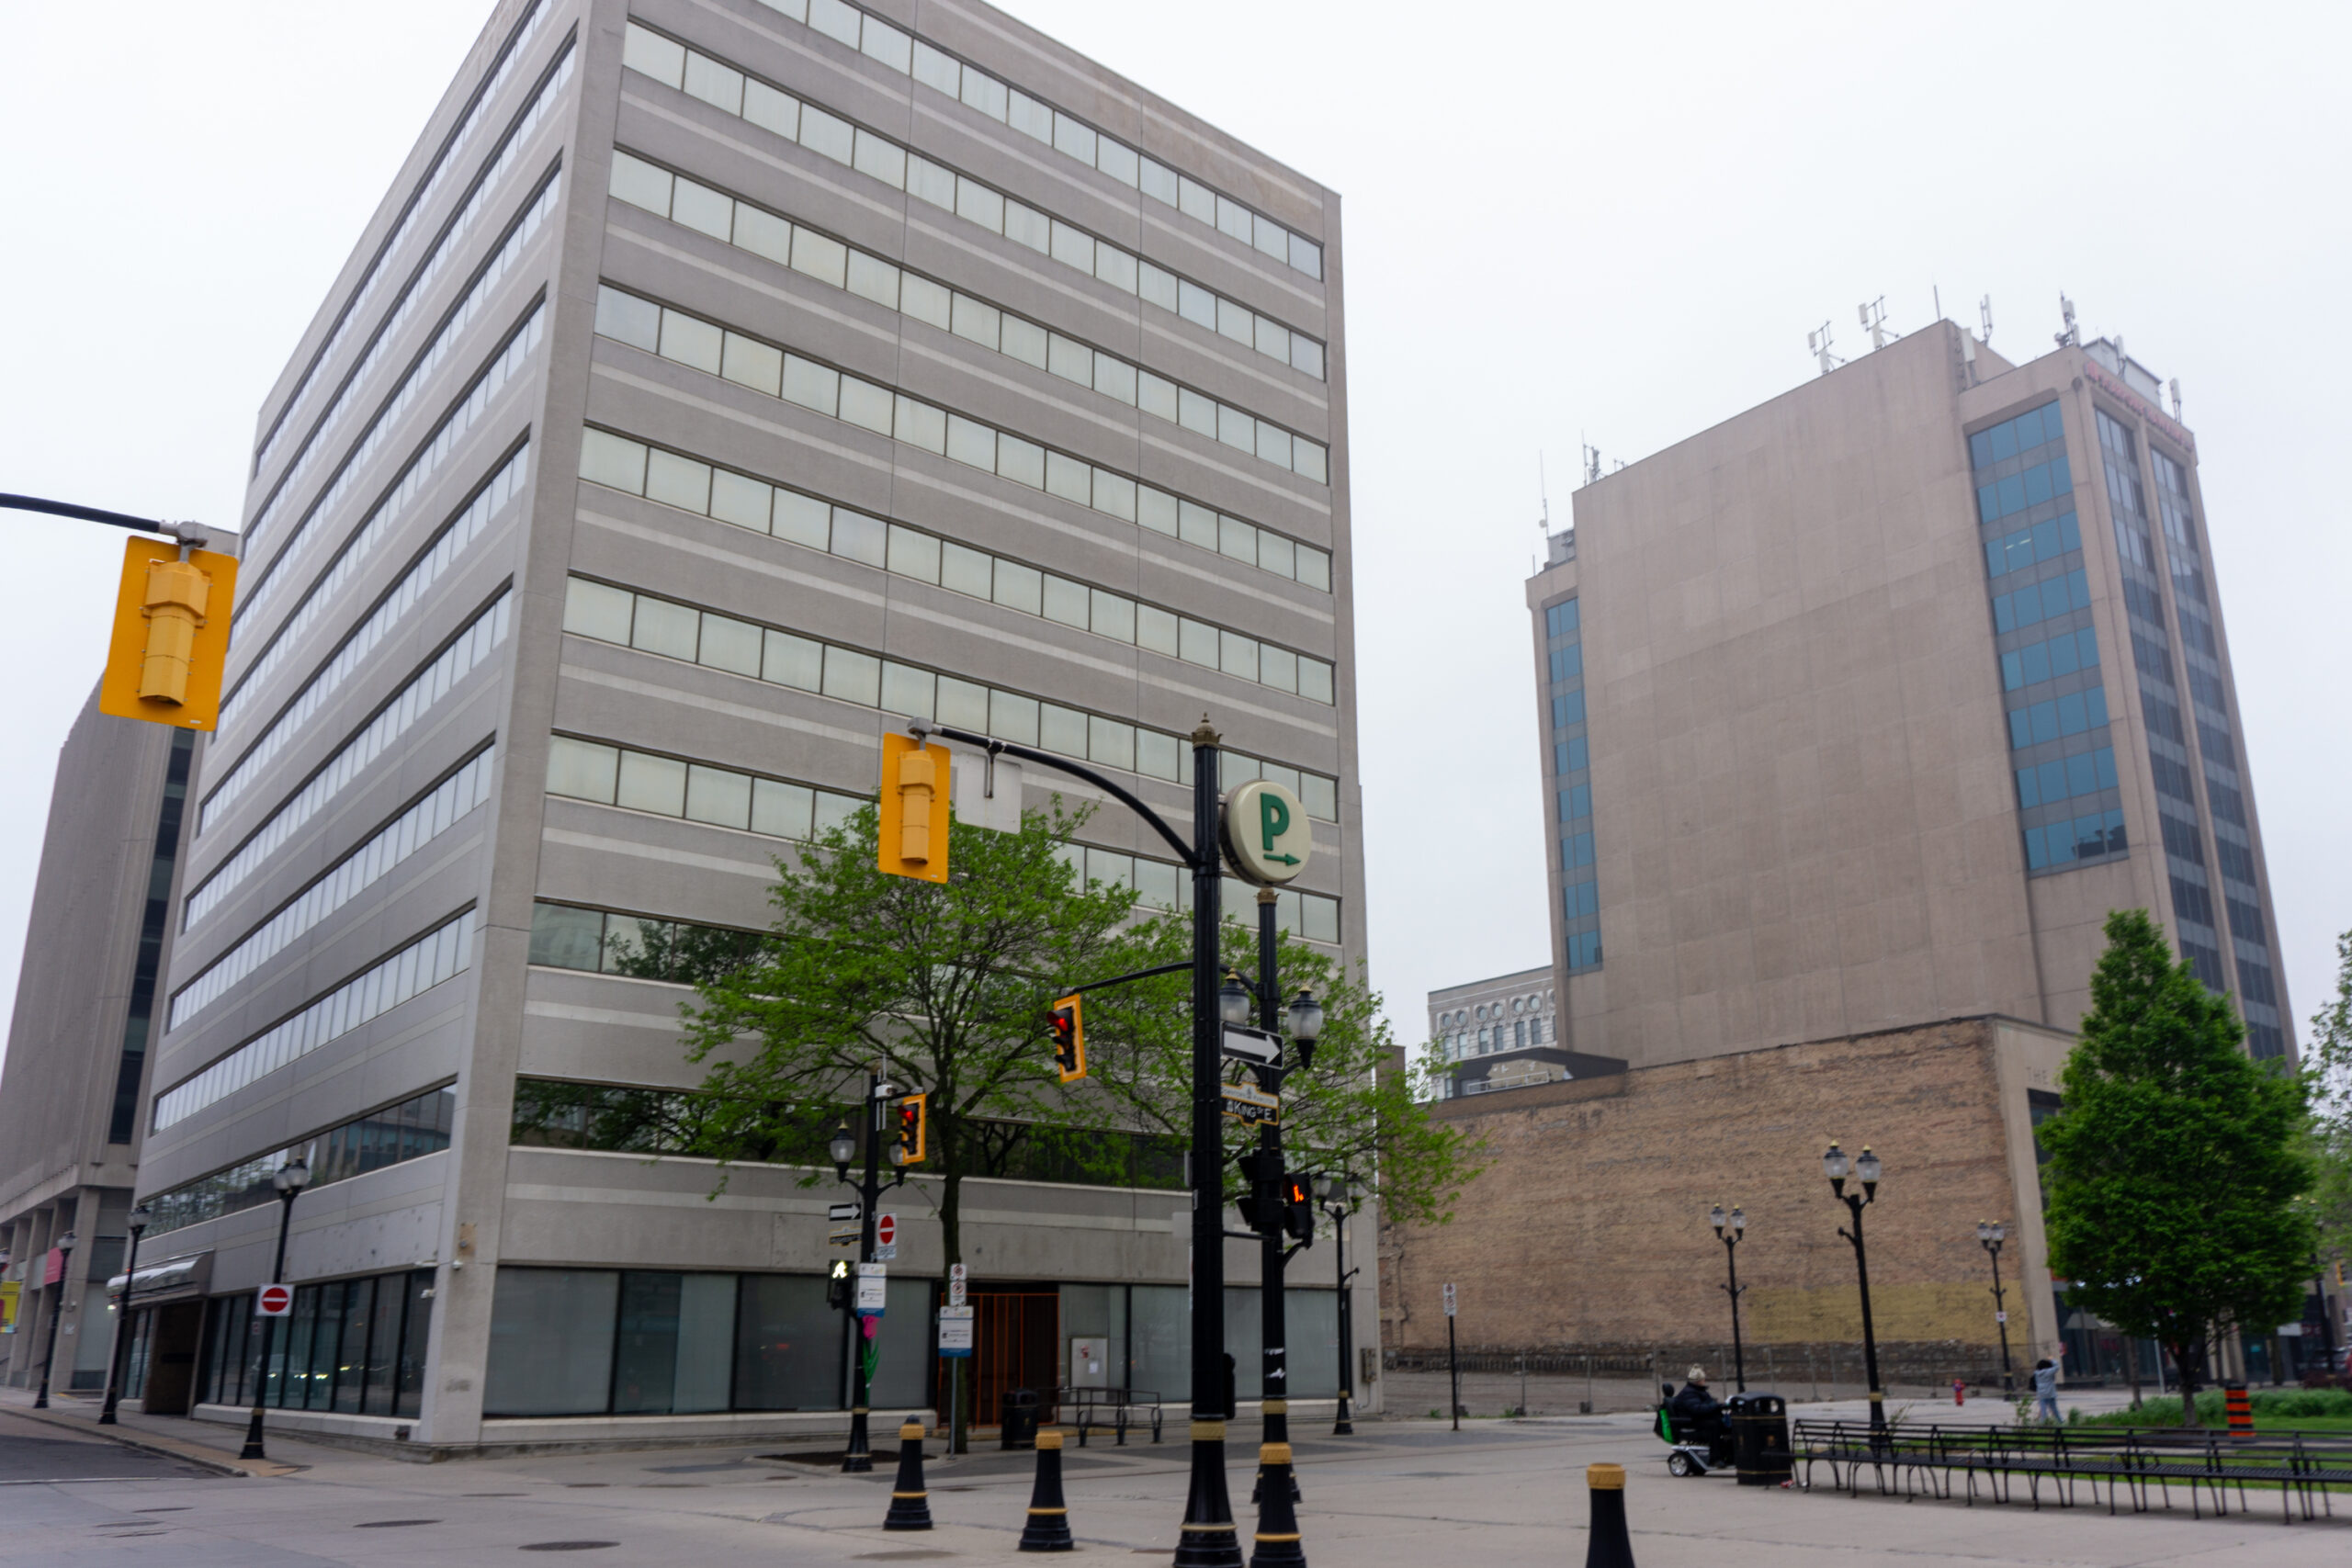
The current proposal follows more than 15 years of various proposals and concepts from Hughson Corp. for the site. The company ended tenancies in the Gore Buildings during the 2000s and boarded up the pre-Confederation heritage structures. They sat vacant and neglected for over a decade before collapsing.
The buildings at 24 and 28 King Street East collapsed at approximately 6:12 a.m. on November 11, 2024, spilling masonry debris onto King Street East and Gore Park, only hours before Remembrance Day ceremonies were scheduled to occur in the collapse zone. The remaining Hughson Corp.-owned buildings at 18 and 22 King Street East were demolished in the days that followed.
The collapse extinguished the heritage designations, removed the heritage constraints that had applied to the site, and gave the developer latitude to redevelop without restriction.
Hughson Corp. submitted a pre-submission consultation package to the city on April 9. City staff met with the developer on May 20 to discuss the submission. Hughson Corp. is seeking confirmation from the city that the proposal meets all requirements for as-of-right Site Plan approval — with some minor variances — and that it will qualify for the incentive packages. City staff are currently drafting responses to the submission.
Preliminary architectural drawings drafted by KNYMH Inc. show a design tailored to meet the as-of-right approval permissions available for the site under Hamilton’s Downtown Secondary Plan (DTSP).
The proposed new building is staggered, with six storeys abutting King Street East across from Gore Park and reaching 12 storeys at the rear of the property on the south side, abutting an existing alleyway.
As submitted, the design is mostly compliant with the DTSP. However, it will cast a small amount of new net shadow onto Gore Park for a few minutes past 10:00 a.m. on March 21.
The DTSP prohibits casting any new shadows onto Gore Park between 10:00 a.m. and 4:00 p.m. as measured on March 21 and September 21.
The shadow non-compliance may require a minor variance. A recent Ontario Land Tribunal decision ordered an exception to the park shadowing rule for a proposed 39-storey building at 117 Jackson Street East, which will cast a shadow on a sliver of Princes Square for 36 minutes during the fall equinox. OLT decisions are legally site-specific and do not set binding precedent, but Dal Bello said staff will be mindful of that ruling as they assess the Hughson Corp. submission.
“Staff are always looking for solutions to challenges that are put forth by applications,” Dal Bello stated.
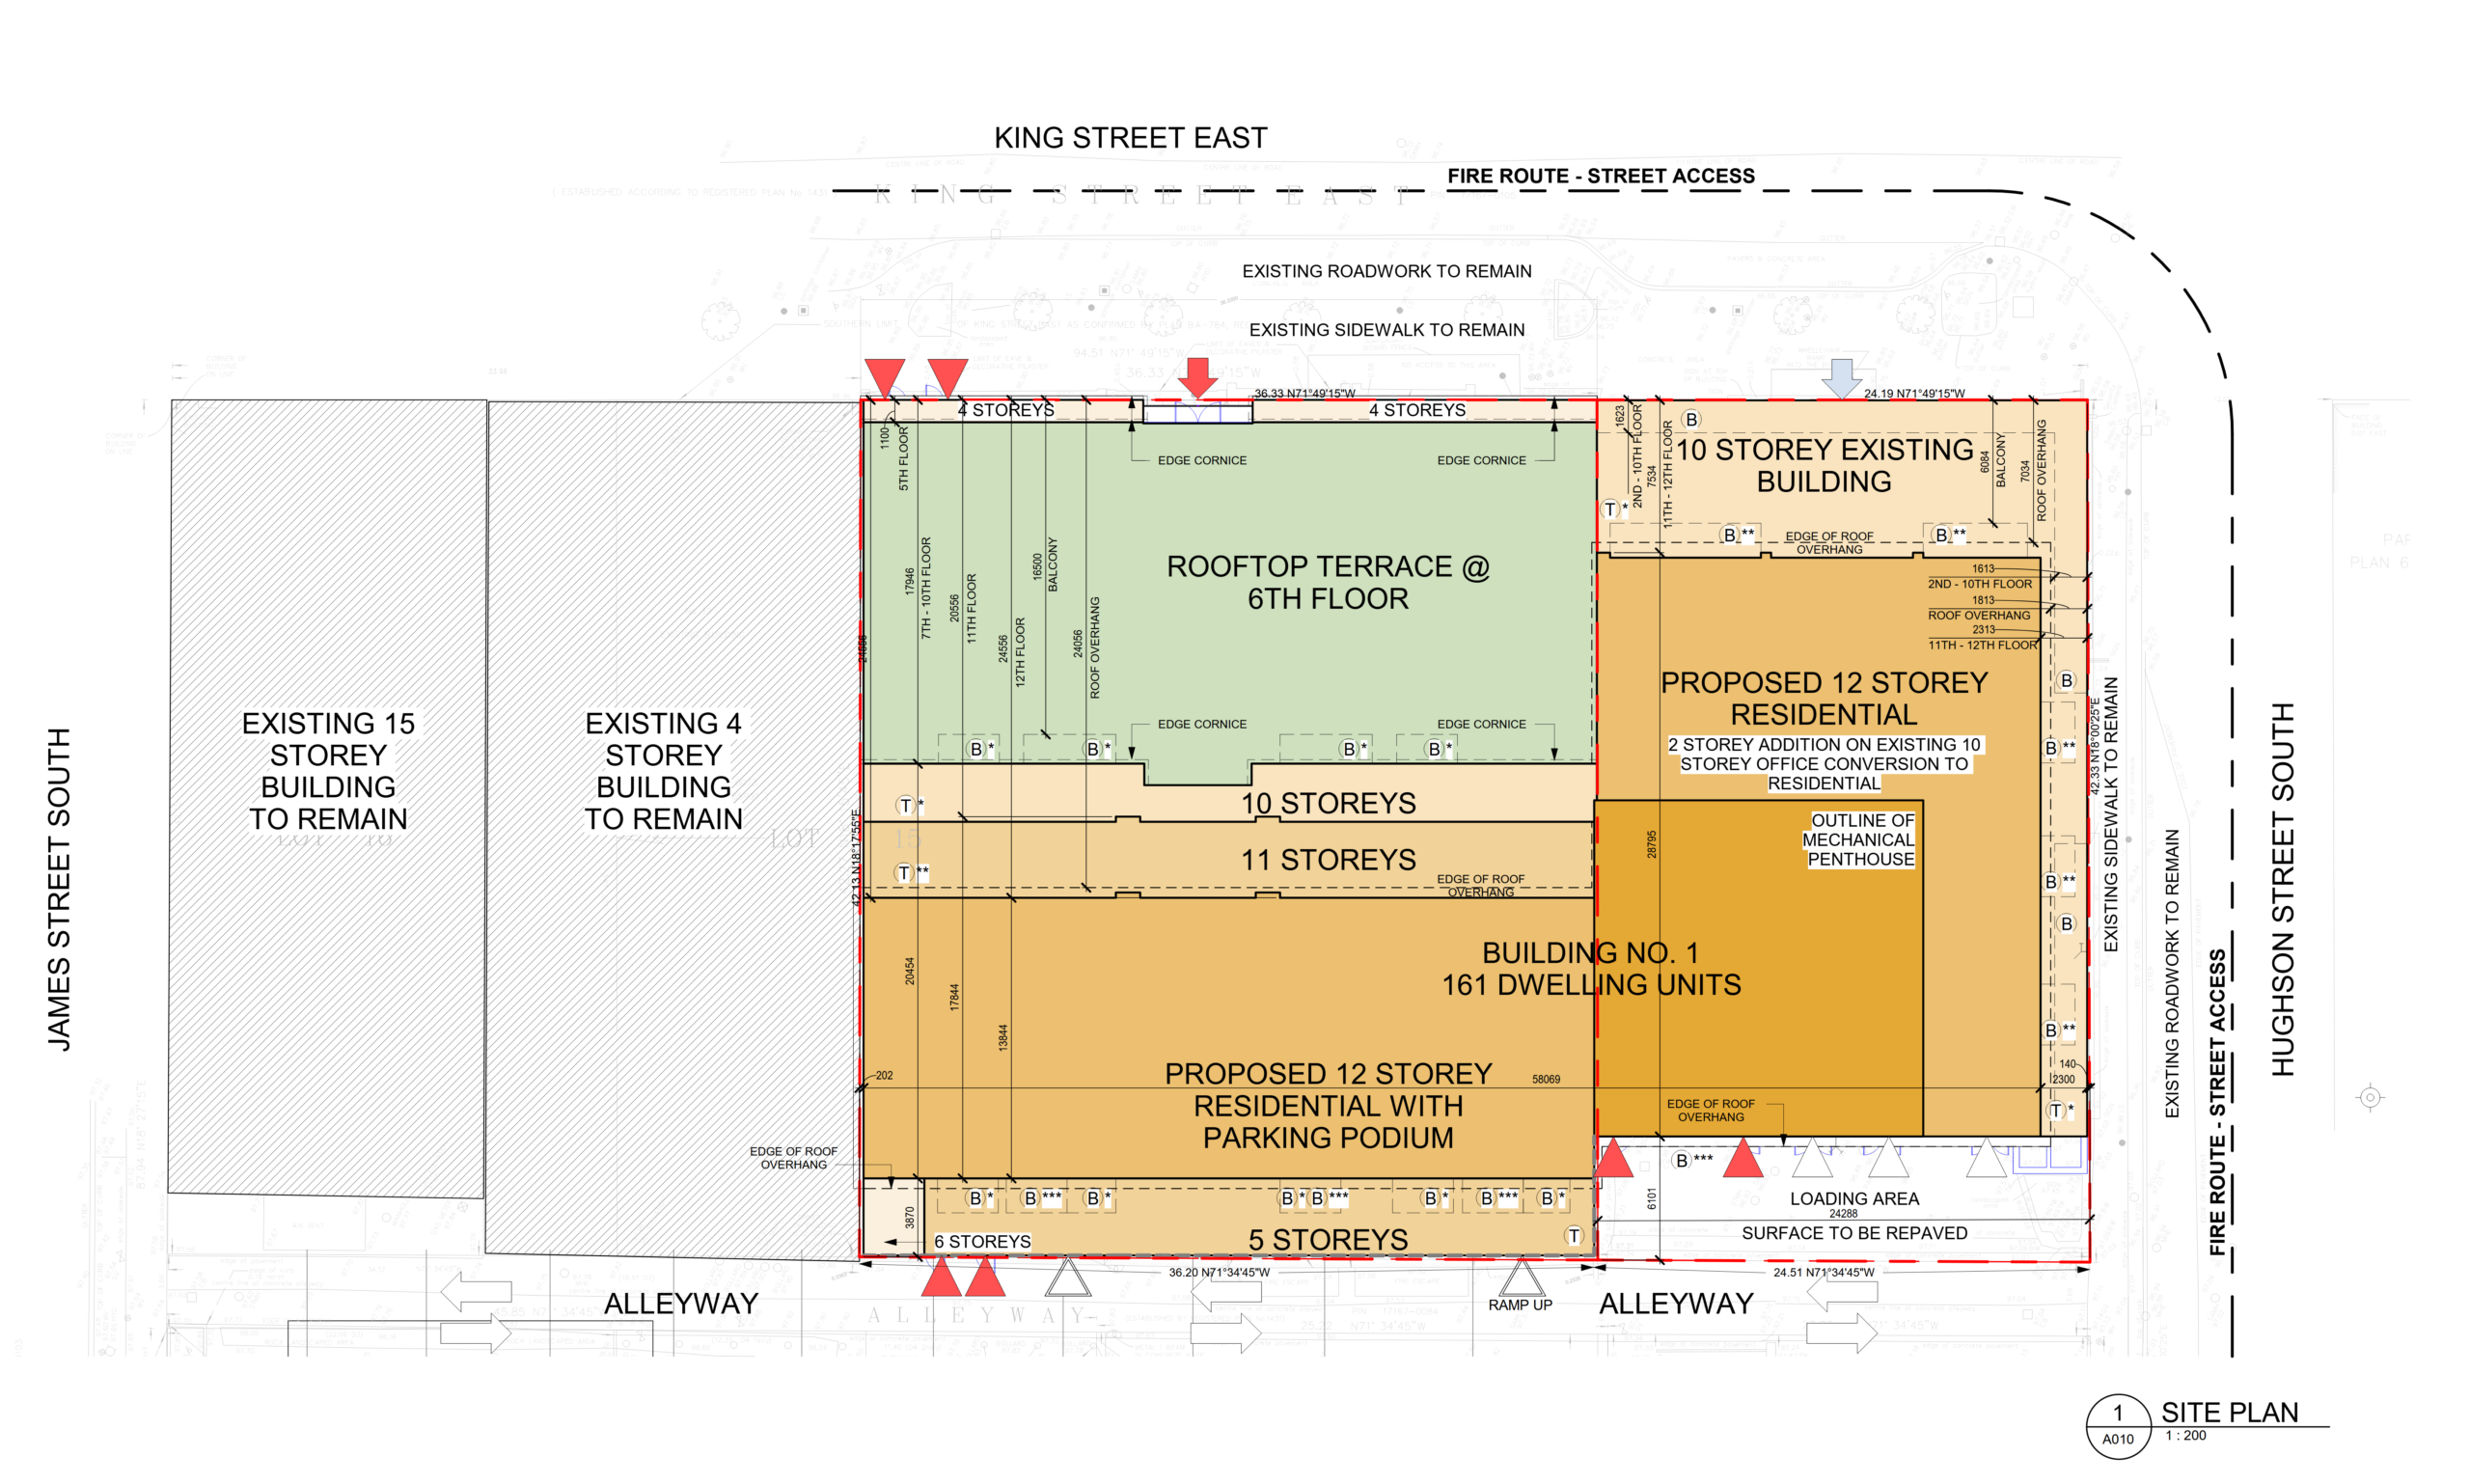
The building has step backs at the 6,10 and 1tth storeys to avoid casting shadows on Gore Park. Credit: Hughson Business Space Corporation / KNYMH Architects
The pending application covers only Phase 1 of a larger plan. Hughson Corp.’s planner Edward John of planning consultancy Landwise wrote in the consultation package that a taller building will eventually be constructed on a parking lot between the former Gore Buildings site and Main Street.
The conceptual plans for Phase 1 include a sixth-floor amenity space consisting of a rooftop terrace and a pool overlooking Gore Park. This outdoor space will eventually be connected to the Phase 2 development by a pedestrian link. Additional proposed amenities include indoor fitness facilities, activity rooms, and a private dining and entertainment room facing Gore Park.
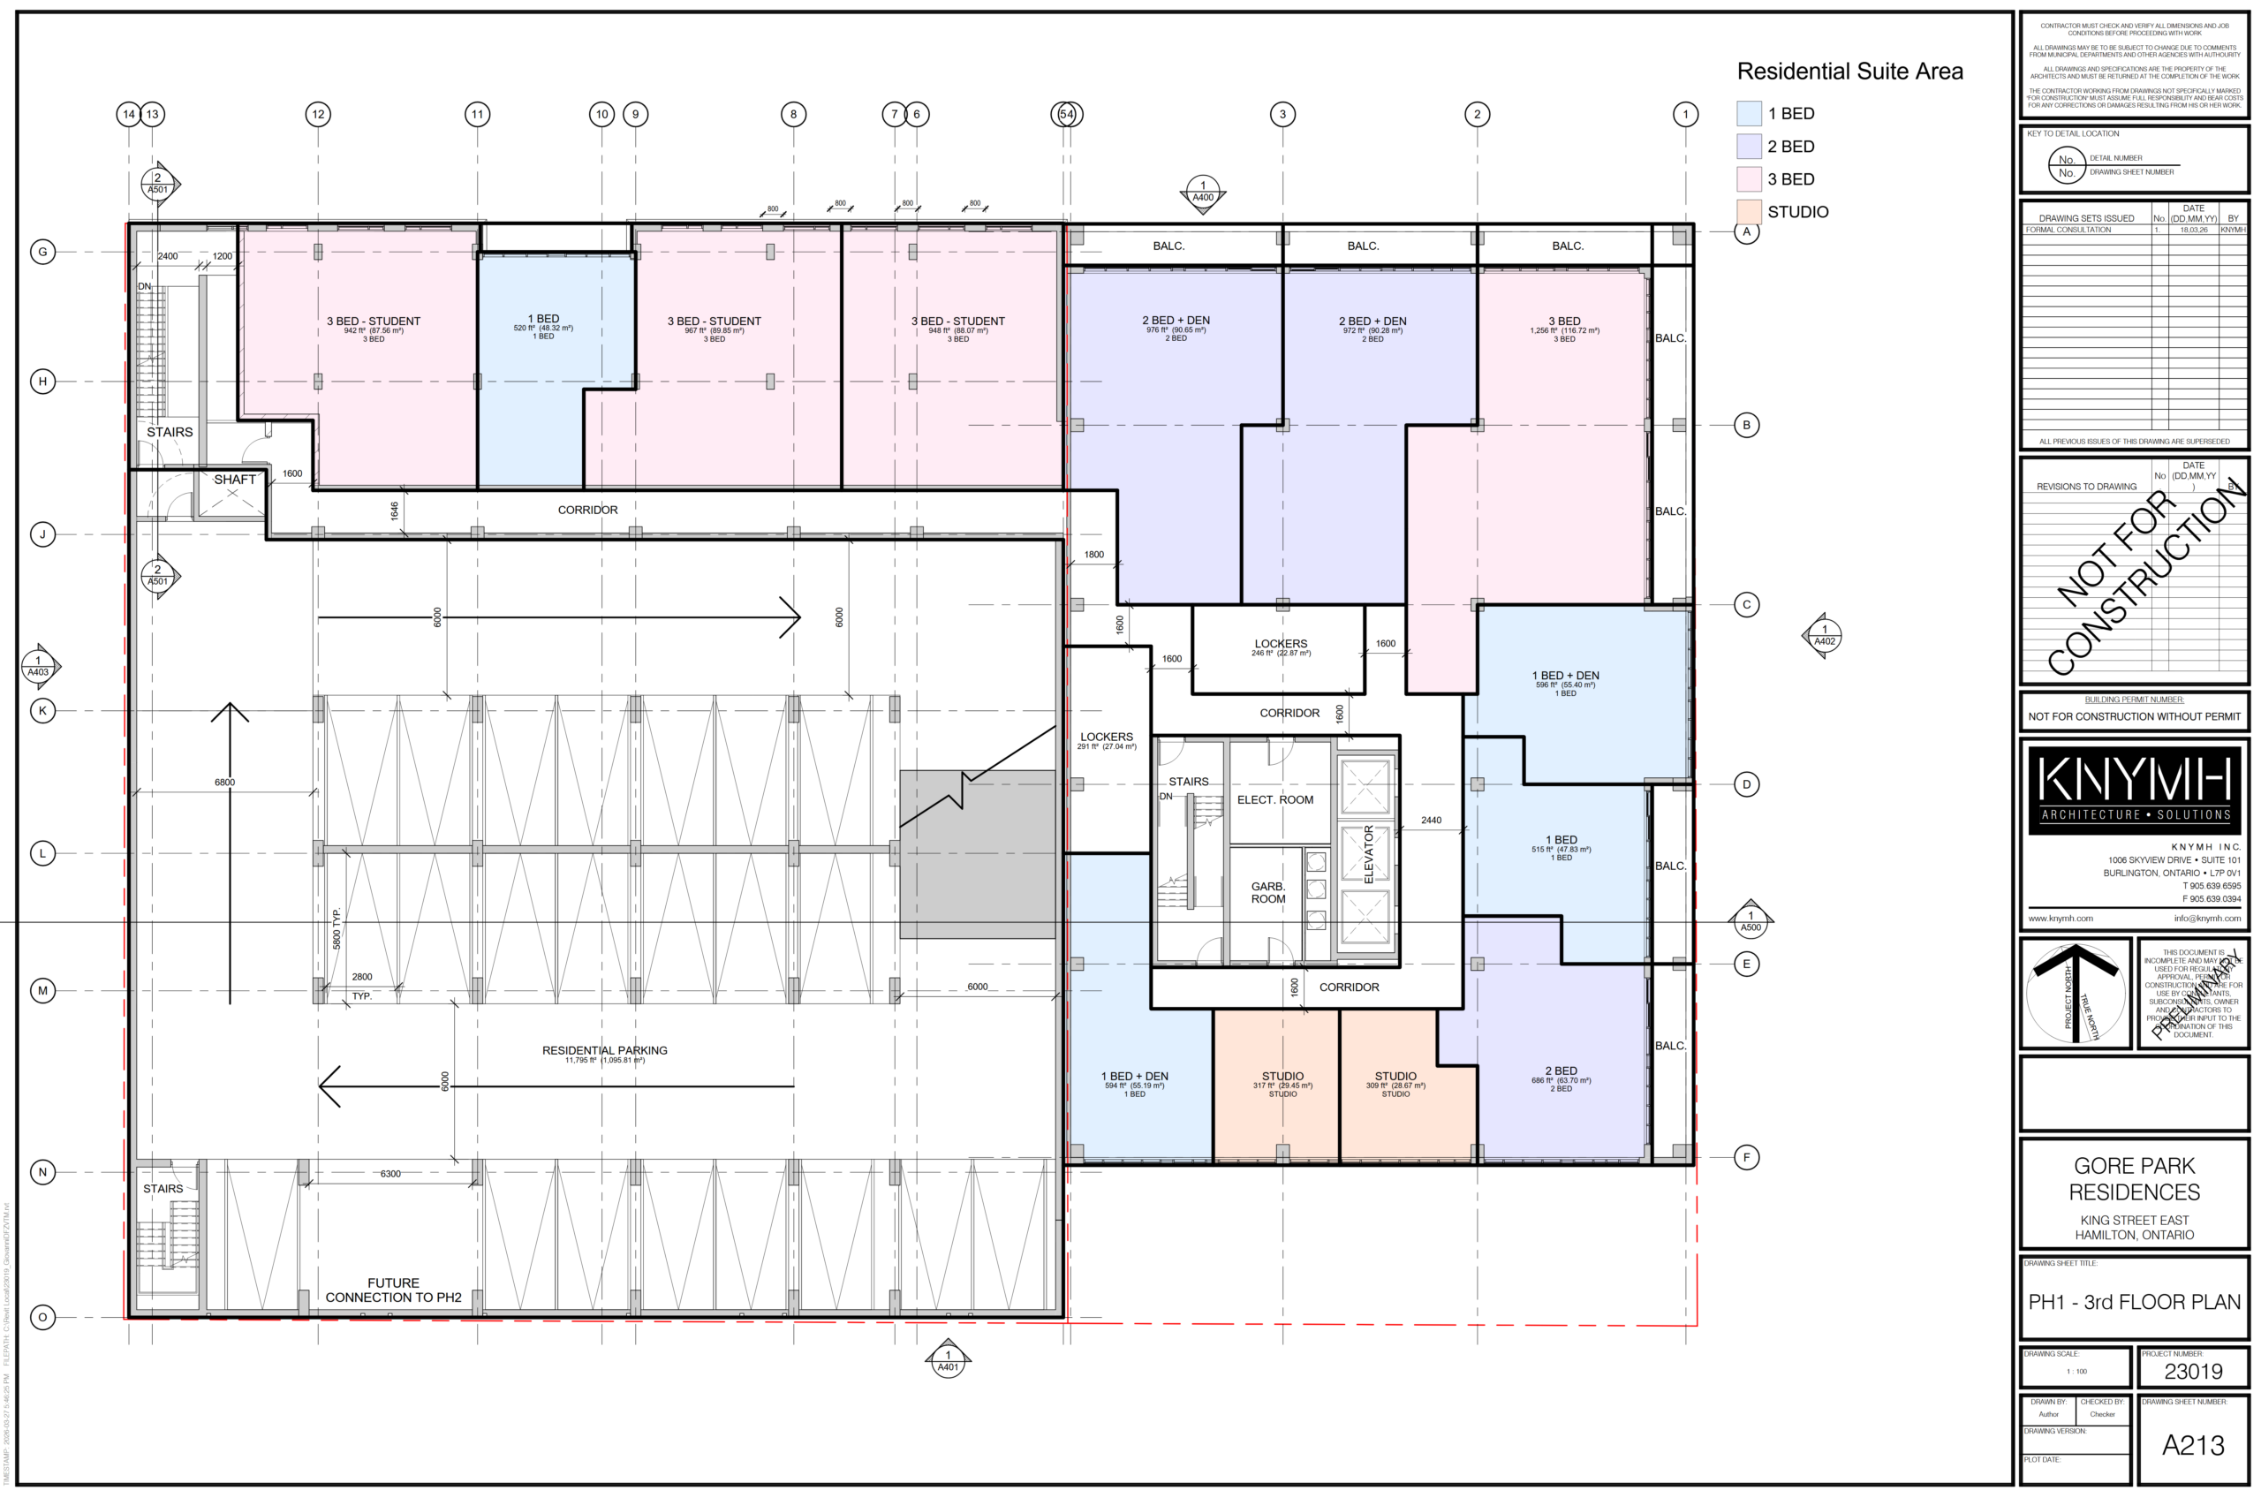
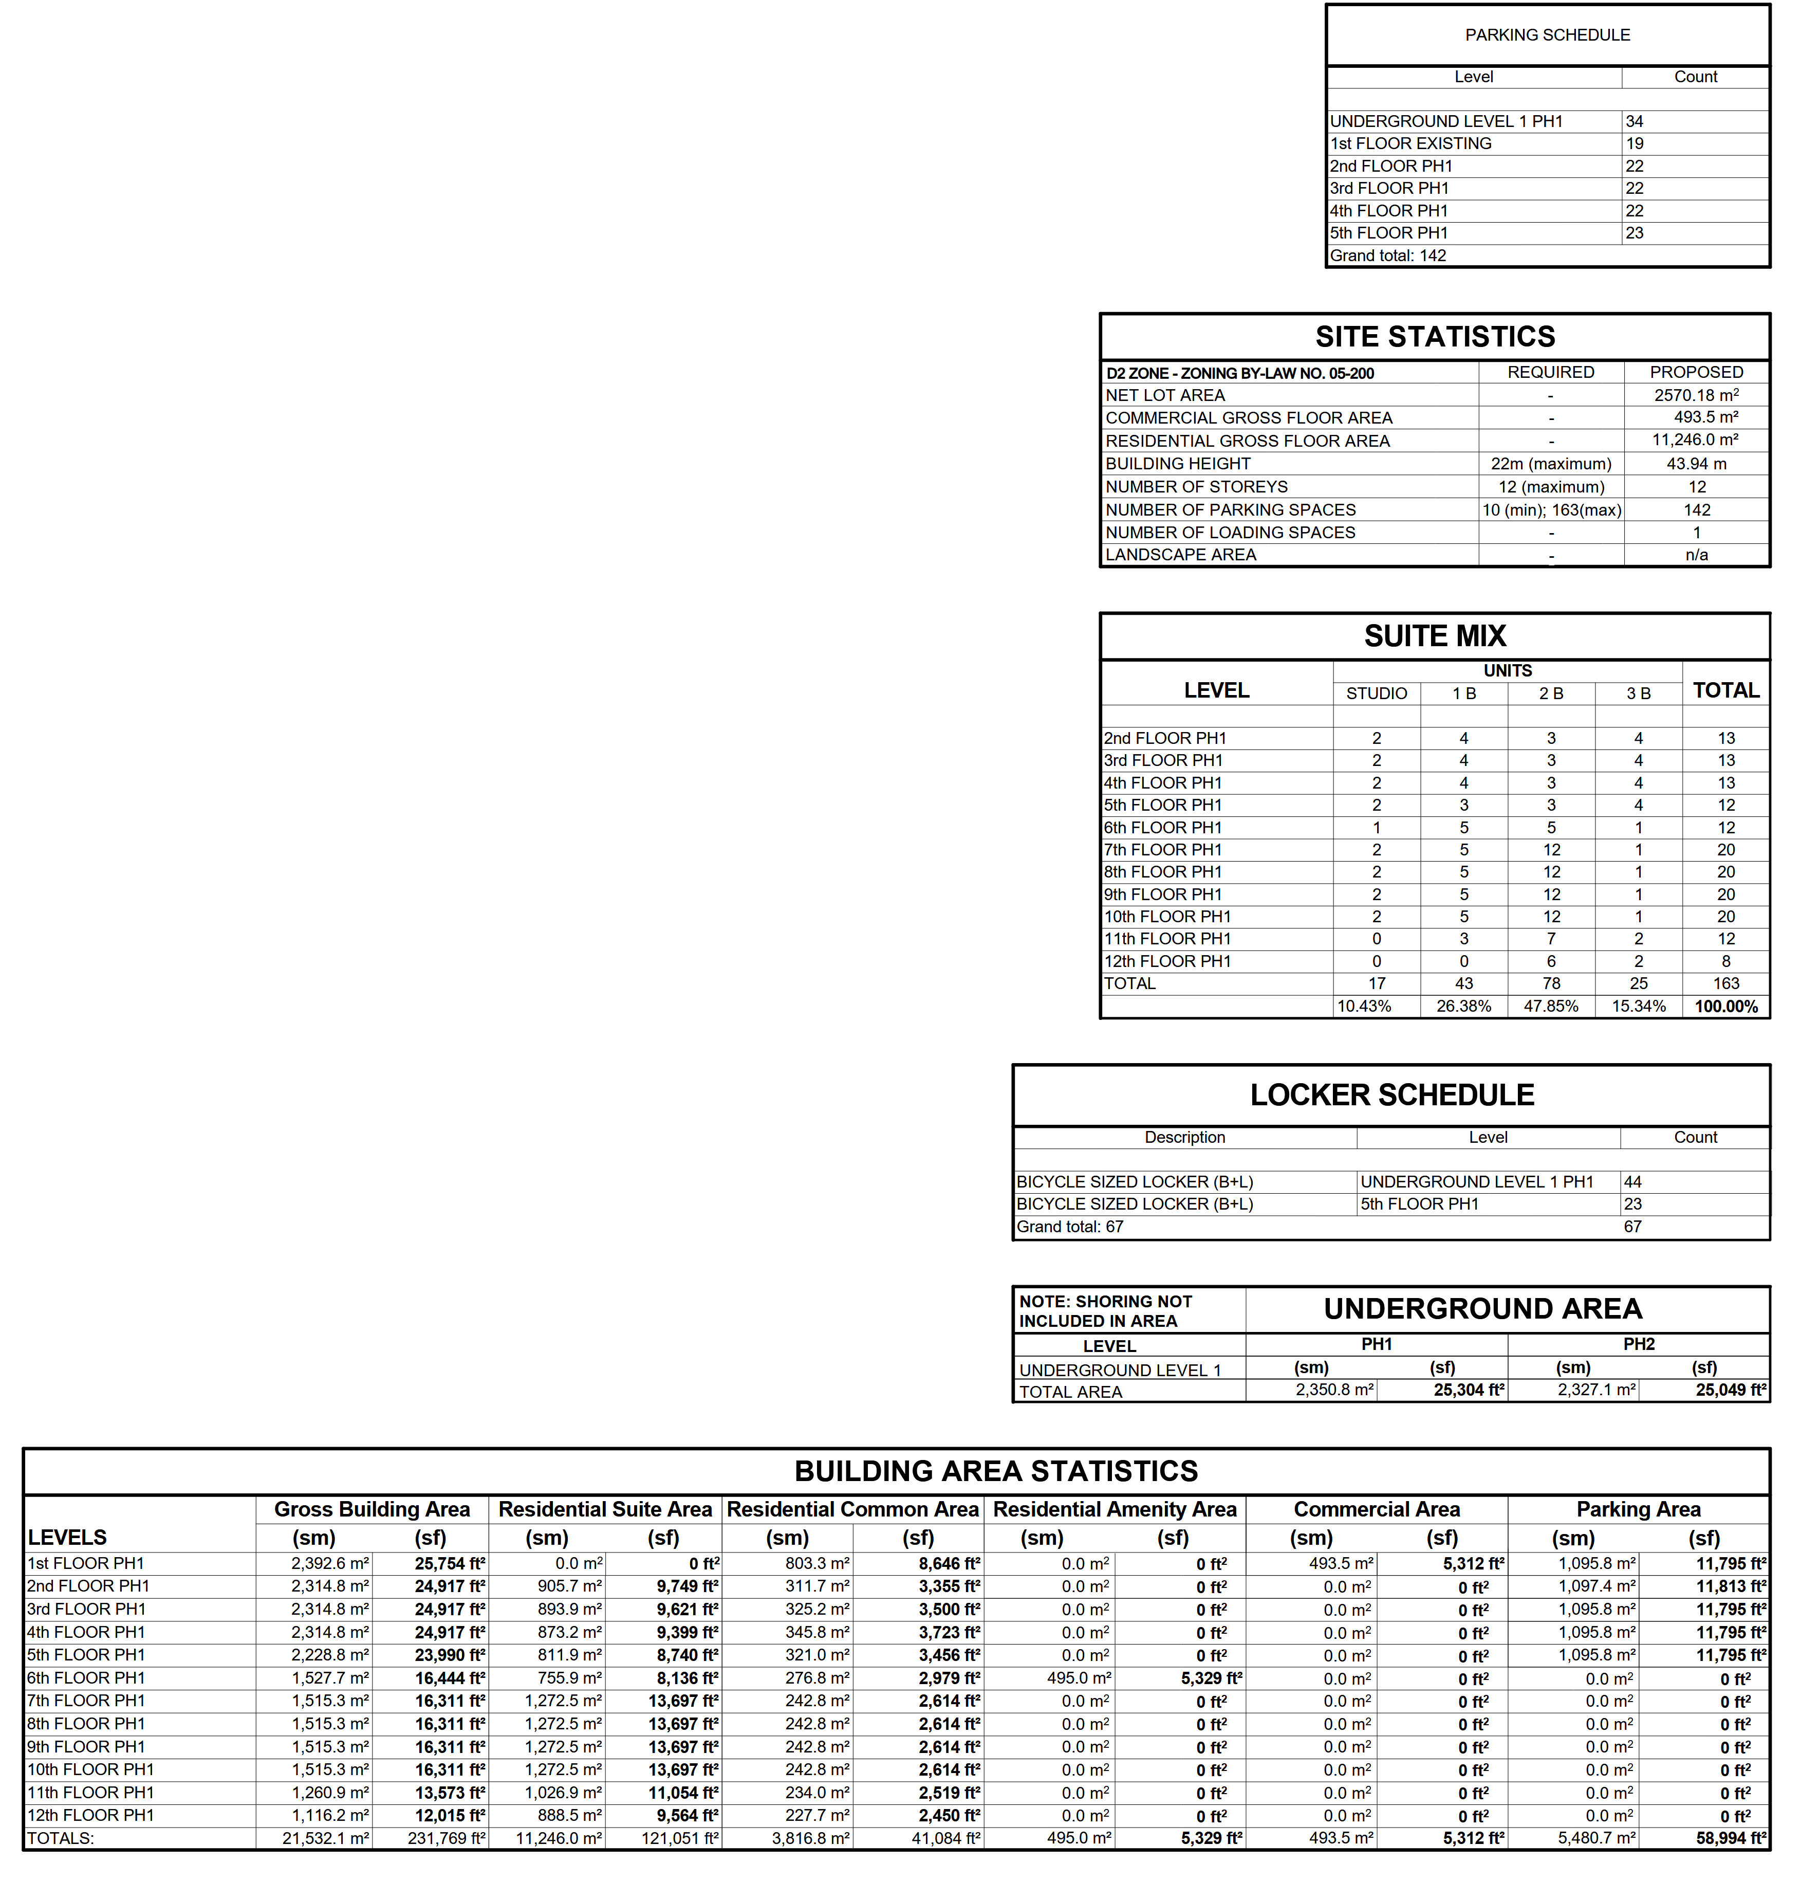
Phase 1 includes an internal parking structure with 142 spaces. The city requires only 10 spaces for Phase 1. Edward John stated in an interview that many of the additional spaces are being constructed to count toward the Phase 2 parking requirement.
The conceptual unit mix for Phase 1 is 17 studio units, 43 one-bedroom, 78 two-bedroom, and 25 three-bedroom units, for a total of 163 rental units. [Link to submission statistics chart.]
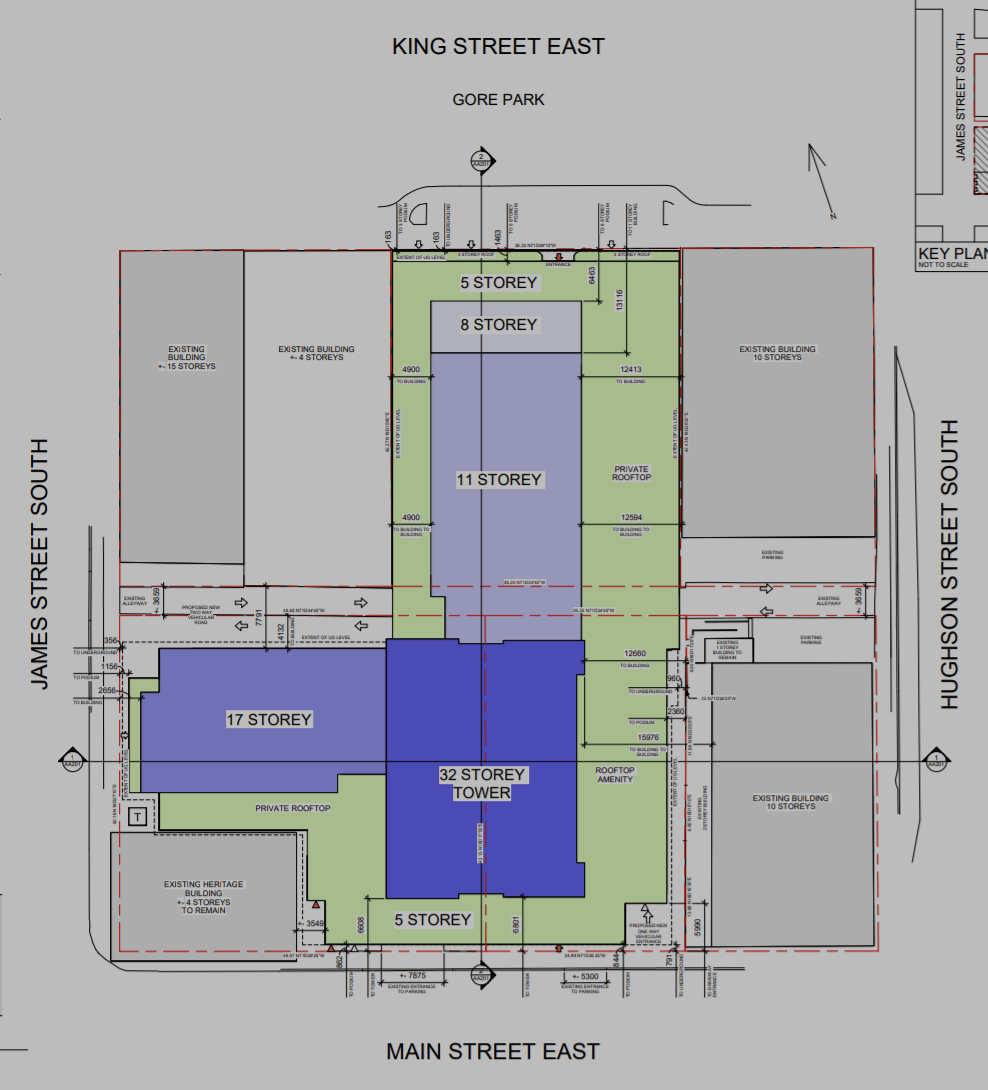
This application was withdrawn. Credit: Hughson Business Space Corporation / KNYMH Architects
Hamilton’s Director of Economic Development Norm Schleehahn said the pre-submission is a positive development for Hamilton’s downtown following the COVID-19 pandemic, which changed how people work. The downtown office vacancy rate is high, and the city’s incentive offerings are designed to convert non-productive space into much-needed rental housing that will generate economic activity.
“I think it’s a very positive step forward in terms of what we wanted to do,” Schleehahn said. “It’s going to put more people into the core, where they can live, work, and play.”
Preliminary work on the project is already underway. Internal demolition permits to begin stripping the interior of 4 Hughson Street South were issued by the city in December 2025.
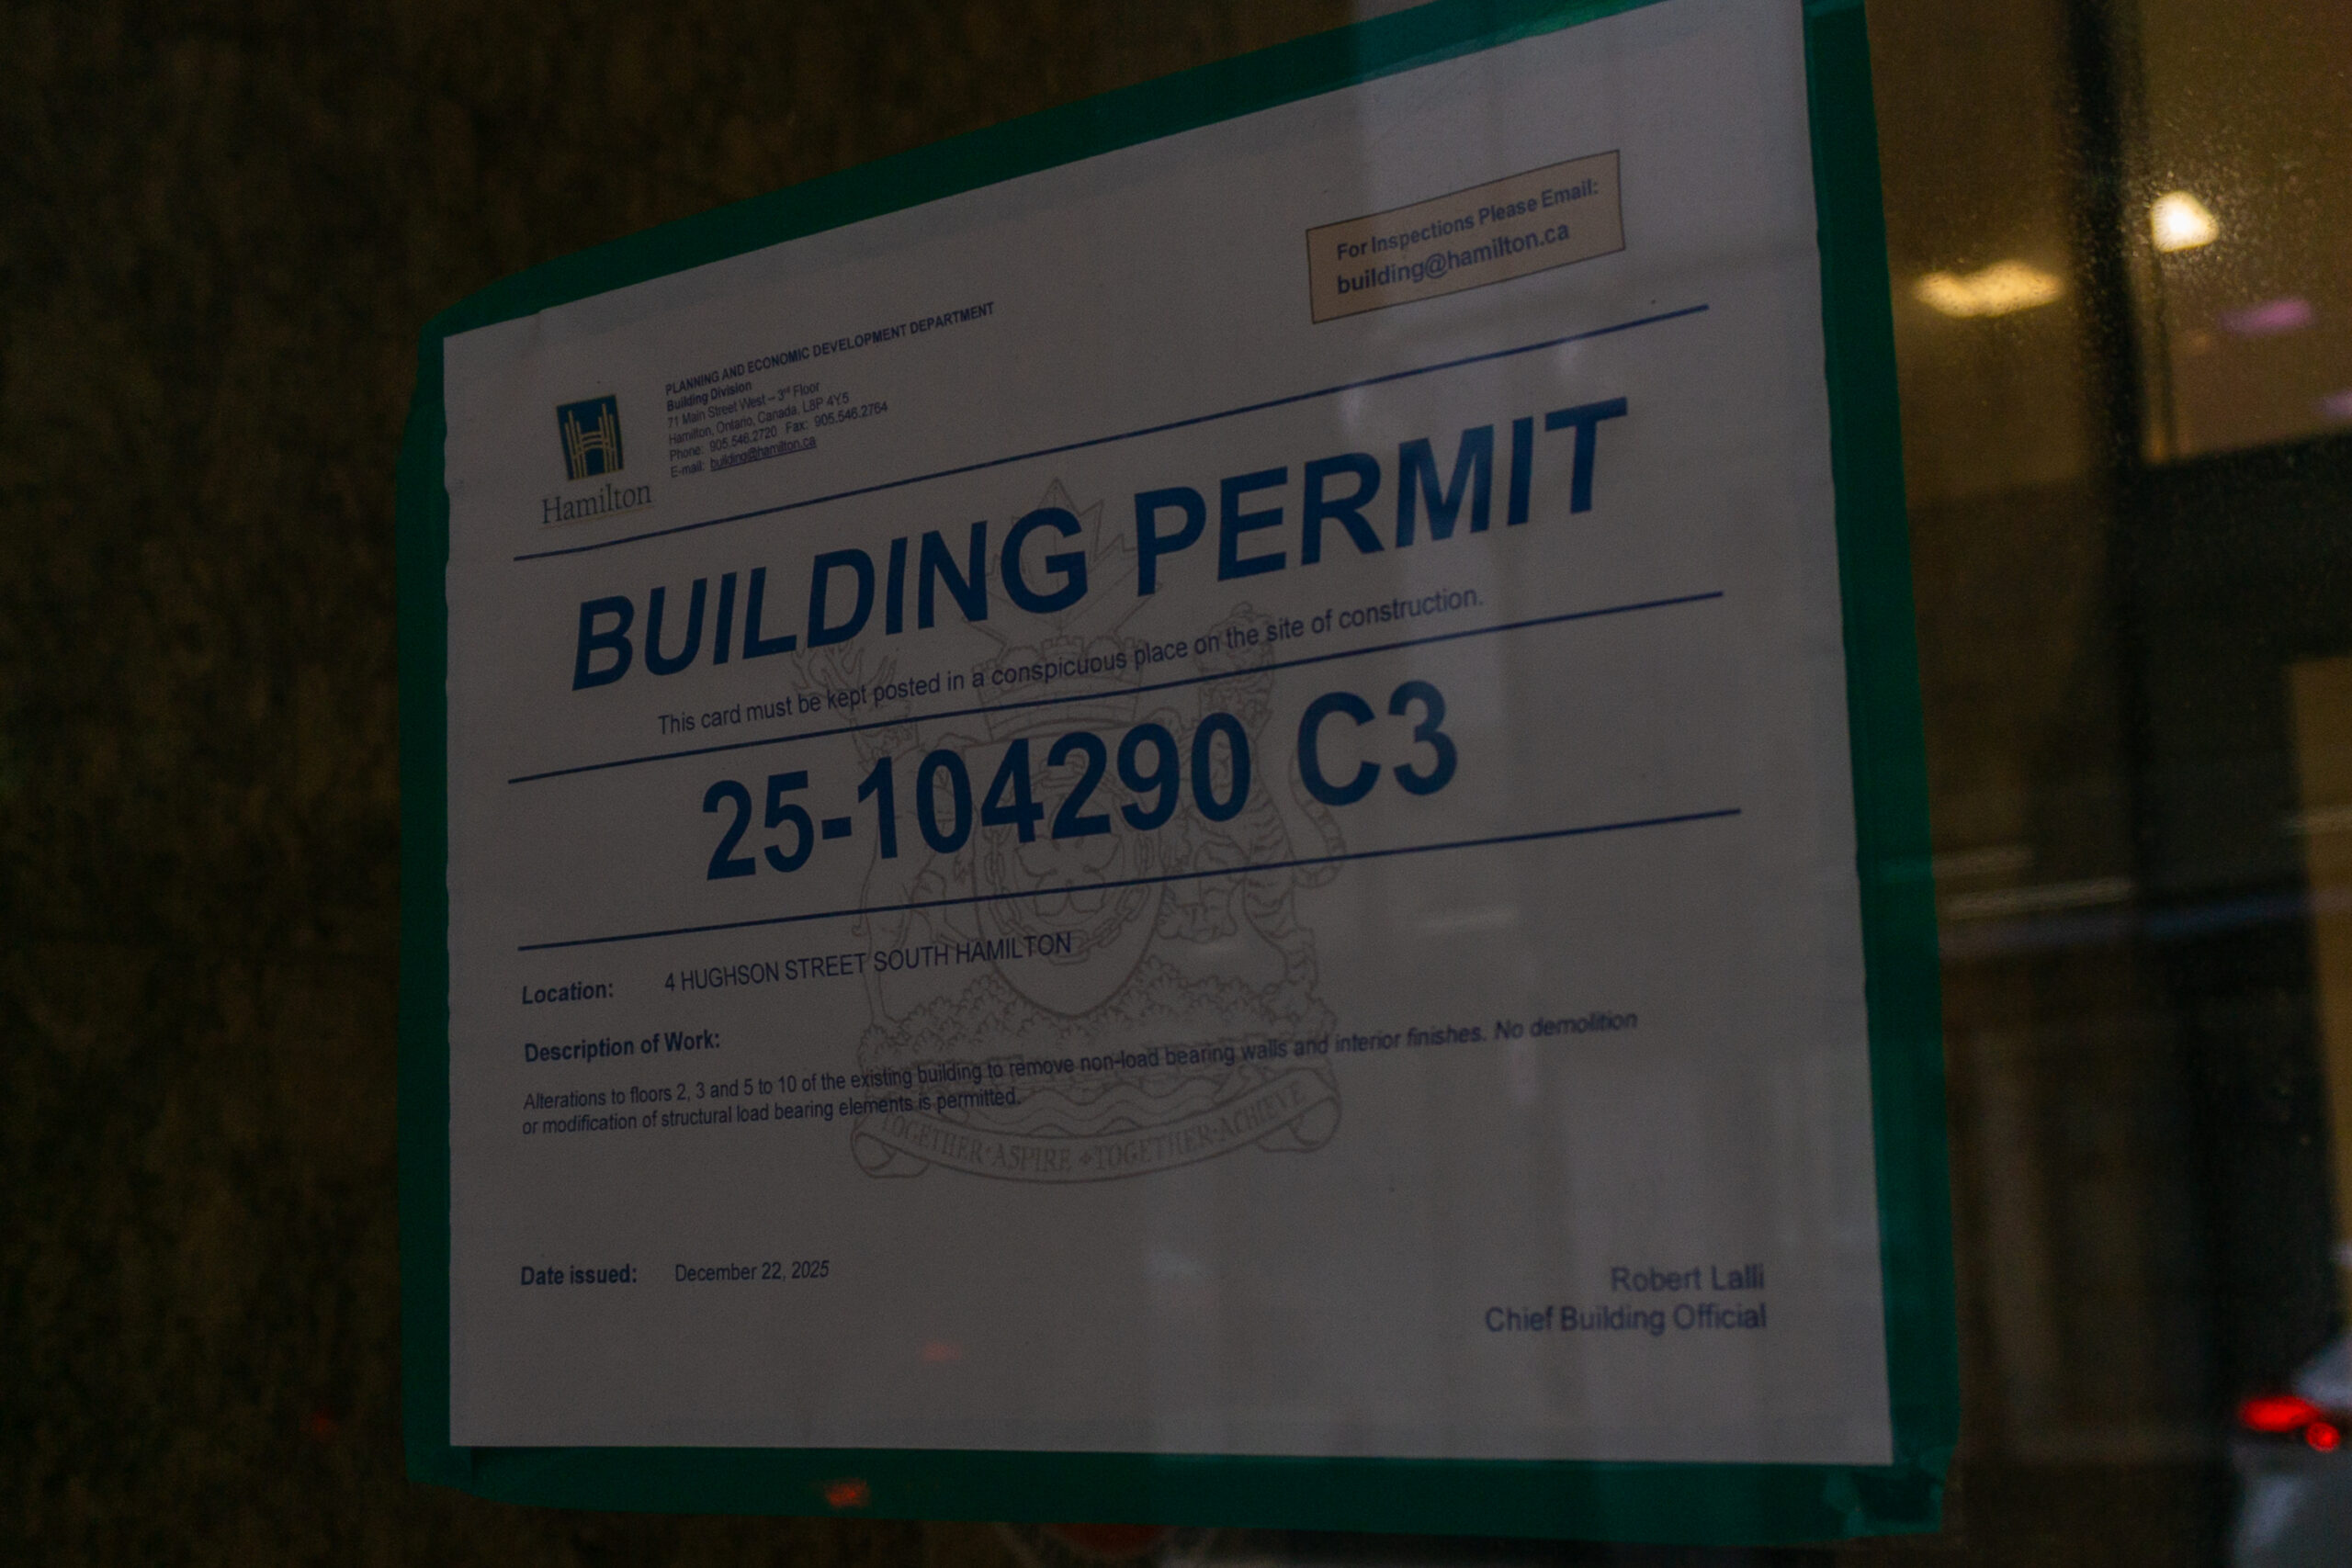
Hughson Corp. has not yet filed its final site plan application. The city will review the final package — which will include numerous expert reports — and determine what minor variances will be required. A Committee of Adjustment hearing will then consider those variances. The project will also be reviewed by Hamilton’s Design Review Panel, as is standard for developments of this scale in the downtown core.
TPR will monitor public records for the application filing.
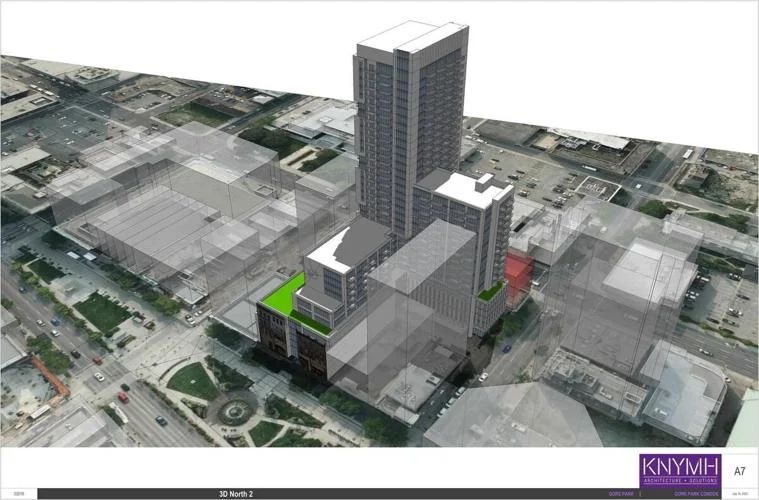
This proposal was withdrawn. Credit: Hughson Business Space Corporation / KNYMH Architects
Production Details
v. 1.0.0
Published: May 27, 2026
Last updated: May 27, 2026
Author: Joey Coleman
Update Record
v. 1.0.0 original version