
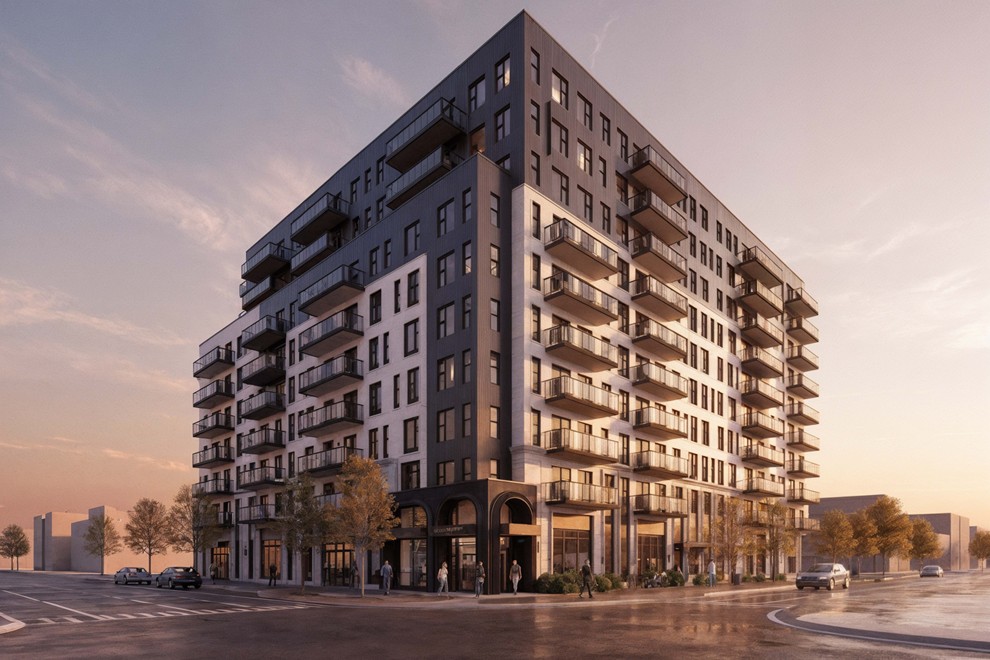
Hamilton City Council is scheduled to vote in September on a zoning amendment to permit a 10-storey mixed-use building with 176 dwelling units at 388 Concession Street on the western edge of the only Hamilton Mountain business improvement area. The building will include 261 square metres of ground floor commercial space.
The City posted public notice on June 8, stating the application will be presented to Planning Committee on September 1, 2026. The City of Hamilton does not post application submissions to the Internet, and no further information has been made available.
The application was reviewed by Hamilton’s Design Review Panel (DRP) in December 2025. At the time, the application proposed the same number of residential units (176) and included a larger amount of commercial space at 293 square metres.
The applicant, Concession Property Corp. c/o Savan Chandaria and Sarit Chandaria, told the DRP the units would be rental tenure.
The stretch of Concession Street west of this site, between 222 Concession and 370 Concession, includes six apartment buildings. The vacancy rates for these buildings are among the lowest in Hamilton. All of these buildings have northerly views over Sam Lawrence Park with clear lines of sight to the Hamilton Harbour and beyond. 388 Concession is east of the park and will not have the same views.
The area is serviced by seven public transit routes which use the Jolley Cut to reach downtown Hamilton.
The City is accepting public comments until July 8, 2026 as part of the staff review process. Anyone can delegate at the Planning Committee meeting.
This publication has requested a copy of the planning application files.
Production Details
v. 1.0.0
Published: June 9, 2026
Last updated: June 9, 2026
Author: Joey Coleman
Update Record
v. 1.0.0 original version
Discussion
2 commentsHello, just wondering if anyone has done a review of the traffic , or traffic study along concession street as it is now. The traffic is already a major concern along this route as it is now. This would be a major concern with another high rise apartment building for the residents already living in this area . There is another high rise building under construction just blocks away on upper Wellington Street. It would be a wise decision to look into the traffic and congestion in this area as it stands at the.present time before going ahead with these decisions. There is also the juravinski hospital and cancer clinic that demands the traffic along concession street to be congested and backed up most of the day as it is. This problem already causes traffic to use side streets as major thorough fares to beat the traffic, often traffic speeding and not obeying stop signs it intersections. There is also Armstrong school where a large number of students walk and cross intersections to and from school. The extra traffic would surely cause a major safety concern. Please consider these concerns , it’s only a matter of time before there will be a major tragity. Thank you
Hello, I strongly agree with Mr. Simpson on the traffic on Concession street. I live across the street from the proposed development and the traffic is extremely heavy during peak times.
I will address this issue of the congested traffic during the City Councillors meeting and encourage everyone to do the same. I have timed the traffic and the just for reference I personally have waited so long to cross the street, I have given up and returned home. With construction needing these streets for dump trucks and traitor trailers making deliveries is going to be nothing short of insane. The limited side street parking used by residents will become non existent with construction workers needing free parking.
I have recently submitted a petition with over 100 concerned residents living next to and close to the proposed site.
The construction noise is just unfair to local residents
I have also talked to many residents close to the new upper Wellington high rise and there very upset with the increased traffic and parking.
There are many other objections addressed in the petition preamble that we just submitted.
We need every one effected or concerned to object to this poorly planned site.
Comments are closed on this story.