
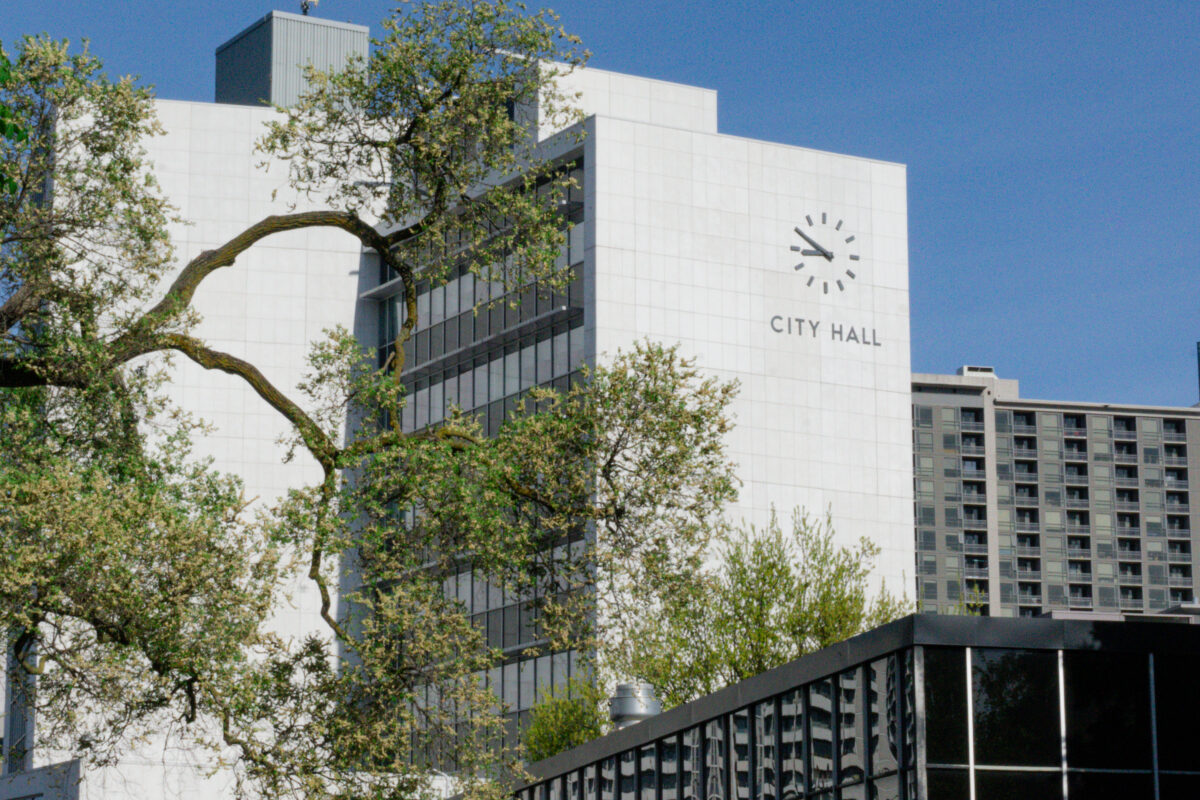
Hamilton’s Planning Committee meets this morning. TPR is providing liveblog coverage.
The full meeting agenda can be read here. The meeting is being livestreamed on YouTube.
Items of Note on today’s agenda:
- 711 Concession Street (Henderson Hospital, now known as the Juravinski Hospital): The Municipal Heritage Committee is recommending Council approve a heritage designation for the “M Wing” of the hospital, the former Mount Hamilton Hospital Maternity Wing. Hamilton Health Sciences executives are delegating to explain why they wish to demolish the structure to construct a modern health care facility. There will be public delegations in favour of the designation.
- 360 Beach Road: A public hearing on a rezoning application to permit the former Lloyd George public school into a private school. City staff are recommending the application be denied due to proximity to industrial uses.
- Secondary Plan Work Program: A overview of the first comprehensive review of the secondary plans since 2009, setting out the timeline and plan for the review.
- Glover Road/Highway No. 8, Stoney Creek: A 102-unit townhouse development. Staff are recommending approval; there are written objections to a planned road connection.
- Revitalizing Hamilton’s Commercial Districts CIP: A renewed package of financial incentives for commercial districts across the city.
- Affordable housing fee exemptions: A proposal to expand and fund fee exemptions for non-profit affordable housing developers.
- Ryerson United Church, 265 Wilson Street East, Ancaster : A new report recommending heritage designation for Ryerson United Church. The congregation has asked for a one-year delay.
Full Replay
Votes
- 2:22 PMPlanning Committee votes 5-4 to designation the the former Mount Hamilton Hospital Maternity Wing. The vote will go to City Council next Wednesday.
- 1:46 PMItem 9.1 — PED26016: Affordable Housing Fee Exemptions is APPROVED in a 9-0 vote
- 12:48 PMItem 8.3 – PED26089(b): Revitalizing Hamilton’s Commercial Districts CIP is APPROVED unanimously 9-0.
- 12:41 PMVote on Item 8.2 – PED26141: Glover Road/Highway No. 8, Stoney Creek APPROVED unanimously 9-0.
- 11:29 AMDeferral motion for 360 Beach Road passes unanimously 10-0
Key events
- 2:22 PMPlanning Committee votes 5-4 to designation the the former Mount Hamilton Hospital Maternity Wing. The vote will go to City Council next Wednesday.
- 11:08 AMWard 4 Councillor Tammy Hwang states she will move to DEFER a decision to provide time for further discussions regarding the 360 Beach Road application.
Good morning,
City Council’s Planning Committee is underway.
Today’s Roll Call:
On Time: Maureen Wilson, Cameron Kroetsch, Tammy Hwang, Jeff Beattie, and Craig Cassar.
On Time, video conference: Nrinder Nann and Matt Francis.
Not present at 9:30 a.m.: Esther Pauls, Rob Cooper, Mark Tadeson, Alex Wilson, and Ted McMeekin.
Note: McMeekin arrived around 9:35 a.m. Alex Wilson logged into the video call around 9:40 a.m.
The first delegate today is Kelly Campbell, Vice President, Corporate Services and Capital Development, Hamilton Health Sciences.
Campbell told Council that HHS needs to demolish the six-storey former Mount Hamilton Hospital Maternity Wing to construct a new modern hospital expansion for the Juravinski Hospital (originally known as the Henderson hospital) campus – the only acute care facility above the escarpment in Hamilton.
Campbell told Council the building cannot be repurposed for patient care. It cannot be used for hospital administrative purposes. She said HHS needs to be cost-efficient in its operations, that maintaining an old building that is not fit for health care purposes is a cost burden that does not align with HHS’ need to focus on patient care.
Ward 2 Councillor Cameron Kroetsch asked a series of questions designed to establish that the provincial government is not funding HHS to a level that would enable HHS to meet its goals and to maintain the old structure.
9:56 AM: Graham Carroll, speaking in a personal capacity (Carroll is both a member of the Hamilton Municipal Heritage Committee, and the Hamilton Mountain Heritage Society), requests Council to approve the heritage designation recommendation of the structure.
He argues HHS is choosing to demolish the building instead of building the new hospital wing on its existing parking lots and parking structures.
Hamilton Municipal Heritage Committee Chair Alissa Denham-Robinson spoke to Council outlining the reasons for designation. Council questions focused on the HHS suggestion that heritage elements of the former Mount Hamilton Hospital Maternity Wing could be salvaged and integrated into the new hospital tower.
Denham-Robinson expressed concerns regarding the implementation and monitoring of such a plan.
Now onto Item 7.2 – PED26128: City-Initiated Secondary Plan Work Program
This is the full review of the City’s Secondary Plans, the first full review since 2009. Secondary Plans set detailed land use, density and design rules for specific parts of the city.
The provincial government was considering eliminating secondary plans by removing them as part of the 2025 Planning Act reforms. Following widespread concerns from municipalities, the provincial government did not do so.
City planning staff note the province may bring forth new rules for secondary plans that limit their use.
City staff propose focusing on completing new secondary plans in areas with the highest growth and development pressures: Ainslie Wood Westdale/McMaster-Longwood (Ward 1), West Harbour Phase 2 (Ward 2), Centre on Barton including the Ottawa and Kenilworth transit station areas (Ward 4), and the Upper James corridor (Ward 8).
Following this, staff state the City should consider secondary plans for six areas: Rymal Road Corridor, East of Downtown/Barton Village, Dundas Node, Limeridge Mall, Hamilton Beach [Strip] north of the QEW, and parts of the Bayfront Industrial Area.
West End Home Builders’ Association CEO Mike Collins-Williams submitted correspondence to Council stating the City should focus on removing barriers to housing rather than adding new requirements, and to involve builders early.
Ward 1 Councillor Maureen Wilson asking a series of questions regarding staff resourcing – how much planning staff can achieve with their current workloads and pressures.
Follow up question regarding how staff can respond if development pressure areas change.
M. Wilson was the only council member with questions on the staff presentation today.
Councillors are now discussing Item 8.1 – PED26002: 360 Beach Road, Hamilton (Ward 4)
This is an application to repurpose the former Lloyd George public school into a private school operated by the Muslim Association of Canada.
City staff recommend denial because a school use is incompatible under provincial planning rules and environmental regulations.
Provincial guidelines set buffer distances from industrial uses. ArcelorMittal Dofasco is a ‘Class III’ large industrial facility needing 300 metres of separation, the school is across the street, 25 metres away.
Two auto shops next door, GT Tallara’s and Davo’s Automotive, are smaller ‘Class I’ facilities recommending a 30-metre buffer, the school is 15 metres from them.
Air quality is another issue. The applicant’s own consultant recommended no outdoor play areas or playgrounds near the site. The proposal has two outdoor play areas. Local air-quality standards were exceeded roughly 44 times in 2023.
The applicant is addressing air quality concerns by having an ‘Outdoor Activity Protocol’ pausing outdoor time during poor air quality and the incorporation of a landscaped play area branded the ‘Green Dome.’ However, there is no means in the Planning Act to enforce these proposals.
Parking, drop-off, and traffic are reasons staff recommend denial. The applicant’s transportation study projects about 338 two-way trips at the morning school run and 72 in the afternoon.
Soil contamination is another concern. Environmental testing found a polycyclic aromatic hydrocarbon exceedance in one borehole and a lead exceedance in another.
10:29 AM: There are numerous letters from surrounding neighbours. Most opposed, one in favour.
Ward 2 Councillor Cameron Kroetsch is asking a series of questions regarding the proximity to industrial and automotive uses.
His final set of questions related to the fact that the Lloyd George school site was rezoned for another use, and now the zoning application is to return it to a school use.
Had the site not been rezoning, the school use would still be permitted as-of-right.
Now speaking on behalf of the applicant, Horizons Endowment Foundation and the Muslim Association of Canada, is Registered Professional Planner Evan Sugden of The Biglieri Group.
Sugden outlines the history of Hamilton’s development, that schools are located close to industrial and automotive shop uses throughout Hamilton.
He outlines the enhancements to the structure including windows and HEPA HVAC to address staff concerns regarding pollution.
Fencing of the playground is designed to address planning staff concerns regarding children running off the site with heavy industrial traffic on Beach Road. [The fencing is referenced as a reason for opposition among most of the neighbourhood letters submitted.]
Sugden outlines plans to plant a significant number of trees to address urban heat island, to provide shade, to address pollution, and also to be a buffer against soot.
Registered Professional Planner Evan Sugden, on behalf of the Muslim Association of Canada and Horizons Endowment Foundation, requests a DEFERRAL of decision on the application to permit a private school use at 360 Beach Road, the former Lloyd George School.
Sugden says the applicant wishes to meet with City planning staff to hopefully reach agreements regarding the concerns that have caused City planning staff to recommend denial.
Ward 3 Councillor Nrinder Nann requests the applicant to provide more detail regarding the air quality study and mitigation measures proposed.
The applicant proposes to have their own air quality monitoring station that will enable the school to decide, in real-time, if children should be using the playground. The air-quality readings will be made publicly available in real-time.
Ward 4 Councillor Tammy Hwang is asking a series of questions regarding traffic concerns regarding the number of students at the school and the number of parents who may choose to drive their kids to the school.
The questions reflect the concerns expressed by neighbours.
Ward 4 Councillor Tammy Hwang states she will move to DEFER a decision to provide time for further discussions regarding the 360 Beach Road application.
Ward 5 Councillor Matt Francis asks the applicant, based on their air quality studies, how many day of the year would the school not permit children to play outdoors due to air concerns.
The answer is approximately 40 days per year.
== Delegations regarding 360 Beach Road ==
James Thomas, A.J. Clarke & Associates Ltd, on behalf of ArcelorMittal Dofasco, speaking in opposition to the application.
A letter was submitted and posted this morning on behalf of Dofasco.
“Due to the size and complexity of the Dofasco operations, Beach Road and portions of Ottawa Street North and Kenilworth Avenue have been recognized by an agreement with the City of Hamilton and Special Vehicle Configuration Permit with the Province of Ontario to operate specialized industrial vehicles known as Coil Transporter trucks along these roads.”
The opposition is also concerned about soil contamination.
Dofasco is permitted to exceed air quality standards, and there are significant concerns.
Dofasco is legally required to outline its concerns to protect its environmental exception permits.
There is a member of the public, a nearby resident, who is now delegating.
Nadine Delsordo, who also submitted written submission, was told she cannot repeat anything in her written submission.
Hwang moves her deferral motion AND to keep the public meeting open which will permit walk-on delegations when the application returns to Planning Committee.
The deferral suggests it will return for the September 1 Planning Committee meeting.
Vote11:29 AM: Deferral motion for 360 Beach Road passes unanimously 10-0
Now onto Item 8.2 – PED26141: Glover Road/Highway No. 8, Stoney Creek
This is an application to permit a 102-unit townhouse development. 57 block townhouses, 32 back-to-back units and 13 dual-fronting townhouses, built as a common-element condo using a land-lease model the applicant says supports more attainable homeownership.
About 40 per cent of the site, approximately 1.3 hectares, would be preserved as Natural Heritage System land, protecting a watercourse and wetlands, and transferred to the City once the subdivision is finalized.
Due to proximity to tender fruit lands, an Air Drainage Analysis was required and the approval will require a minimum 12-metre gap between end walls for units fronting Highway No. 8.
Staff are recommending approval. There are two delegations registered in opposition.
Registered Professional Planner Edward John of Landwise, representing the Glover Road/Highway No. 8 application, is now at the podium. He confirms the applicant supports the staff approval recommendation.
There are have been two public delegations with specific concerns regarding potential impacts to their neighbouring properties.
Ward 10 Councillor Jeff Beattie is now asking questions regarding those concerns.
Vote on Item 8.2 – PED26141: Glover Road/Highway No. 8, Stoney Creek
APPROVED unanimously 9-0.
Now onto Item 8.3 – PED26089(b): Revitalizing Hamilton’s Commercial Districts CIP
This is a refreshed package of financial incentives to revitalize Hamilton’s commercial districts
CIP incentives covers 13 named districts: Ancaster Village, Barton Village, Binbrook, Concession Street, Downtown Hamilton, Dundas, Locke Street, Ottawa Street, Stoney Creek, Waterdown, Westdale, Mount Hope/Airport Gateway and Strategic Commercial Corridors.
One boundary change: the Binbrook Commercial District will expand north along Regional Road 56, following a Council motion from earlier this month, to bring more commercial frontage into the incentive area and cut down on residents’ trips out of Binbrook.
A new grant category is Crime Prevention Through Environmental Design improvements, alongside the usual façade and building-upgrade work.
On housing: the maximum loan for the Commercial Districts Housing Opportunities program would jump from 600,000 to 1 million, now calculated as 25% of hard construction costs rather than a flat per-unit rate.
The required developer equity share for that housing loan would also drop, from 25% down to 15% — or as low as 5% if the project is paired with CMHC-insured financing, matching how most rental developers already finance projects.
On the Kenilworth Avenue North corridor: a new ‘Creative Industries’ grant stream is being added to the Barton/Kenilworth Tax Increment Grant Program, aimed at visual arts, music, design and small-scale production spaces.
A new Planning and Building Fees Grant for the Barton/Kenilworth corridor would rebate up to 25,000 in planning fees and 25,000 in building fees per project — a combined $50,000 maximum.
The goal of the Barton/Kenilworth grants are designed to spur revitalization. The current granting programs have low uptake in this area.
The Tourism and Cultural Division is now offering a “high-impact” art mural grant aimed at encouraging outdoor publicly visible murals.
Item 8.3 – PED26089(b): Revitalizing Hamilton’s Commercial Districts CIP is APPROVED unanimously 9-0.
And Planning Committee is now recessed for lunch until 1:30 p.m.
Only 7 of the 14 members are present. The meeting is resuming without quorum.
And now there is quorum.
Now on Item 9.1 — PED26016: Affordable Housing Fee Exemptions
This will expand fee waivers for non-profits and charities building affordable housing.
Maintain the current 100 per cent exemptions for official plan amendments, zoning amendments and site plan applications, and a 25 per cent reduction for subdivision and condominium application.
Add 100 per cent fee waivers for minor variance applications and formal consultation
Add 100 per cent exception for cash-in-lieu-of-parking administration fees, record-of-site-condition administration fees, tree protection plan reviews and general vegetation inventory reviews. Part lot control applications would get a new 25 per cent reduction.
$300,000 increase to the Tax Operating Budget, to be considered as part of the 2027 Budget Process
Now onto Item 9.2 — HMHC Minutes 26-007 (Hamilton Municipal Heritage Committee, July 17, 2026)
The key item in this report is the recommendation to designate the former Mount Hamilton Hospital Maternity Wing. As noted earlier in the meeting Hamilton Health Sciences opposes designation because they plan to demolish the building to construct a modern hospital tower.
HHSC has indicated a willingness to preserve some heritage features and incorporate some into the new building.
Ward 2 Councillor Cameron Kroetsch, who sits on the heritage committee, is first to speak. He emphasizes that heritage designation does not prevent the hospital redevelopment. The City can still approve a demolition. The different is that designation ensures negotiations regarding the preservation of the building features will be held in public; whereas not designating leaves the heritage to the goodwill of HHSC.
2:05 PM: Councillors are discussing their options regarding designating the former Mount Hamilton Hospital Maternity Wing. If they designate under the Heritage Act, they were told by HHS this could jeopardize the hospital expansion project.
The alternative option, that the City and HHS negotiation preservation of the heritage features, does not impact HHS’ plans, according to the hospital.
Things just moved quickly. The heritage designation was approved 5-4.
Council is moving into closed session. I will update with details once I am seated outside the Council Chamber.
Planning Committee votes 5-4 to designation the the former Mount Hamilton Hospital Maternity Wing. The vote will go to City Council next Wednesday.
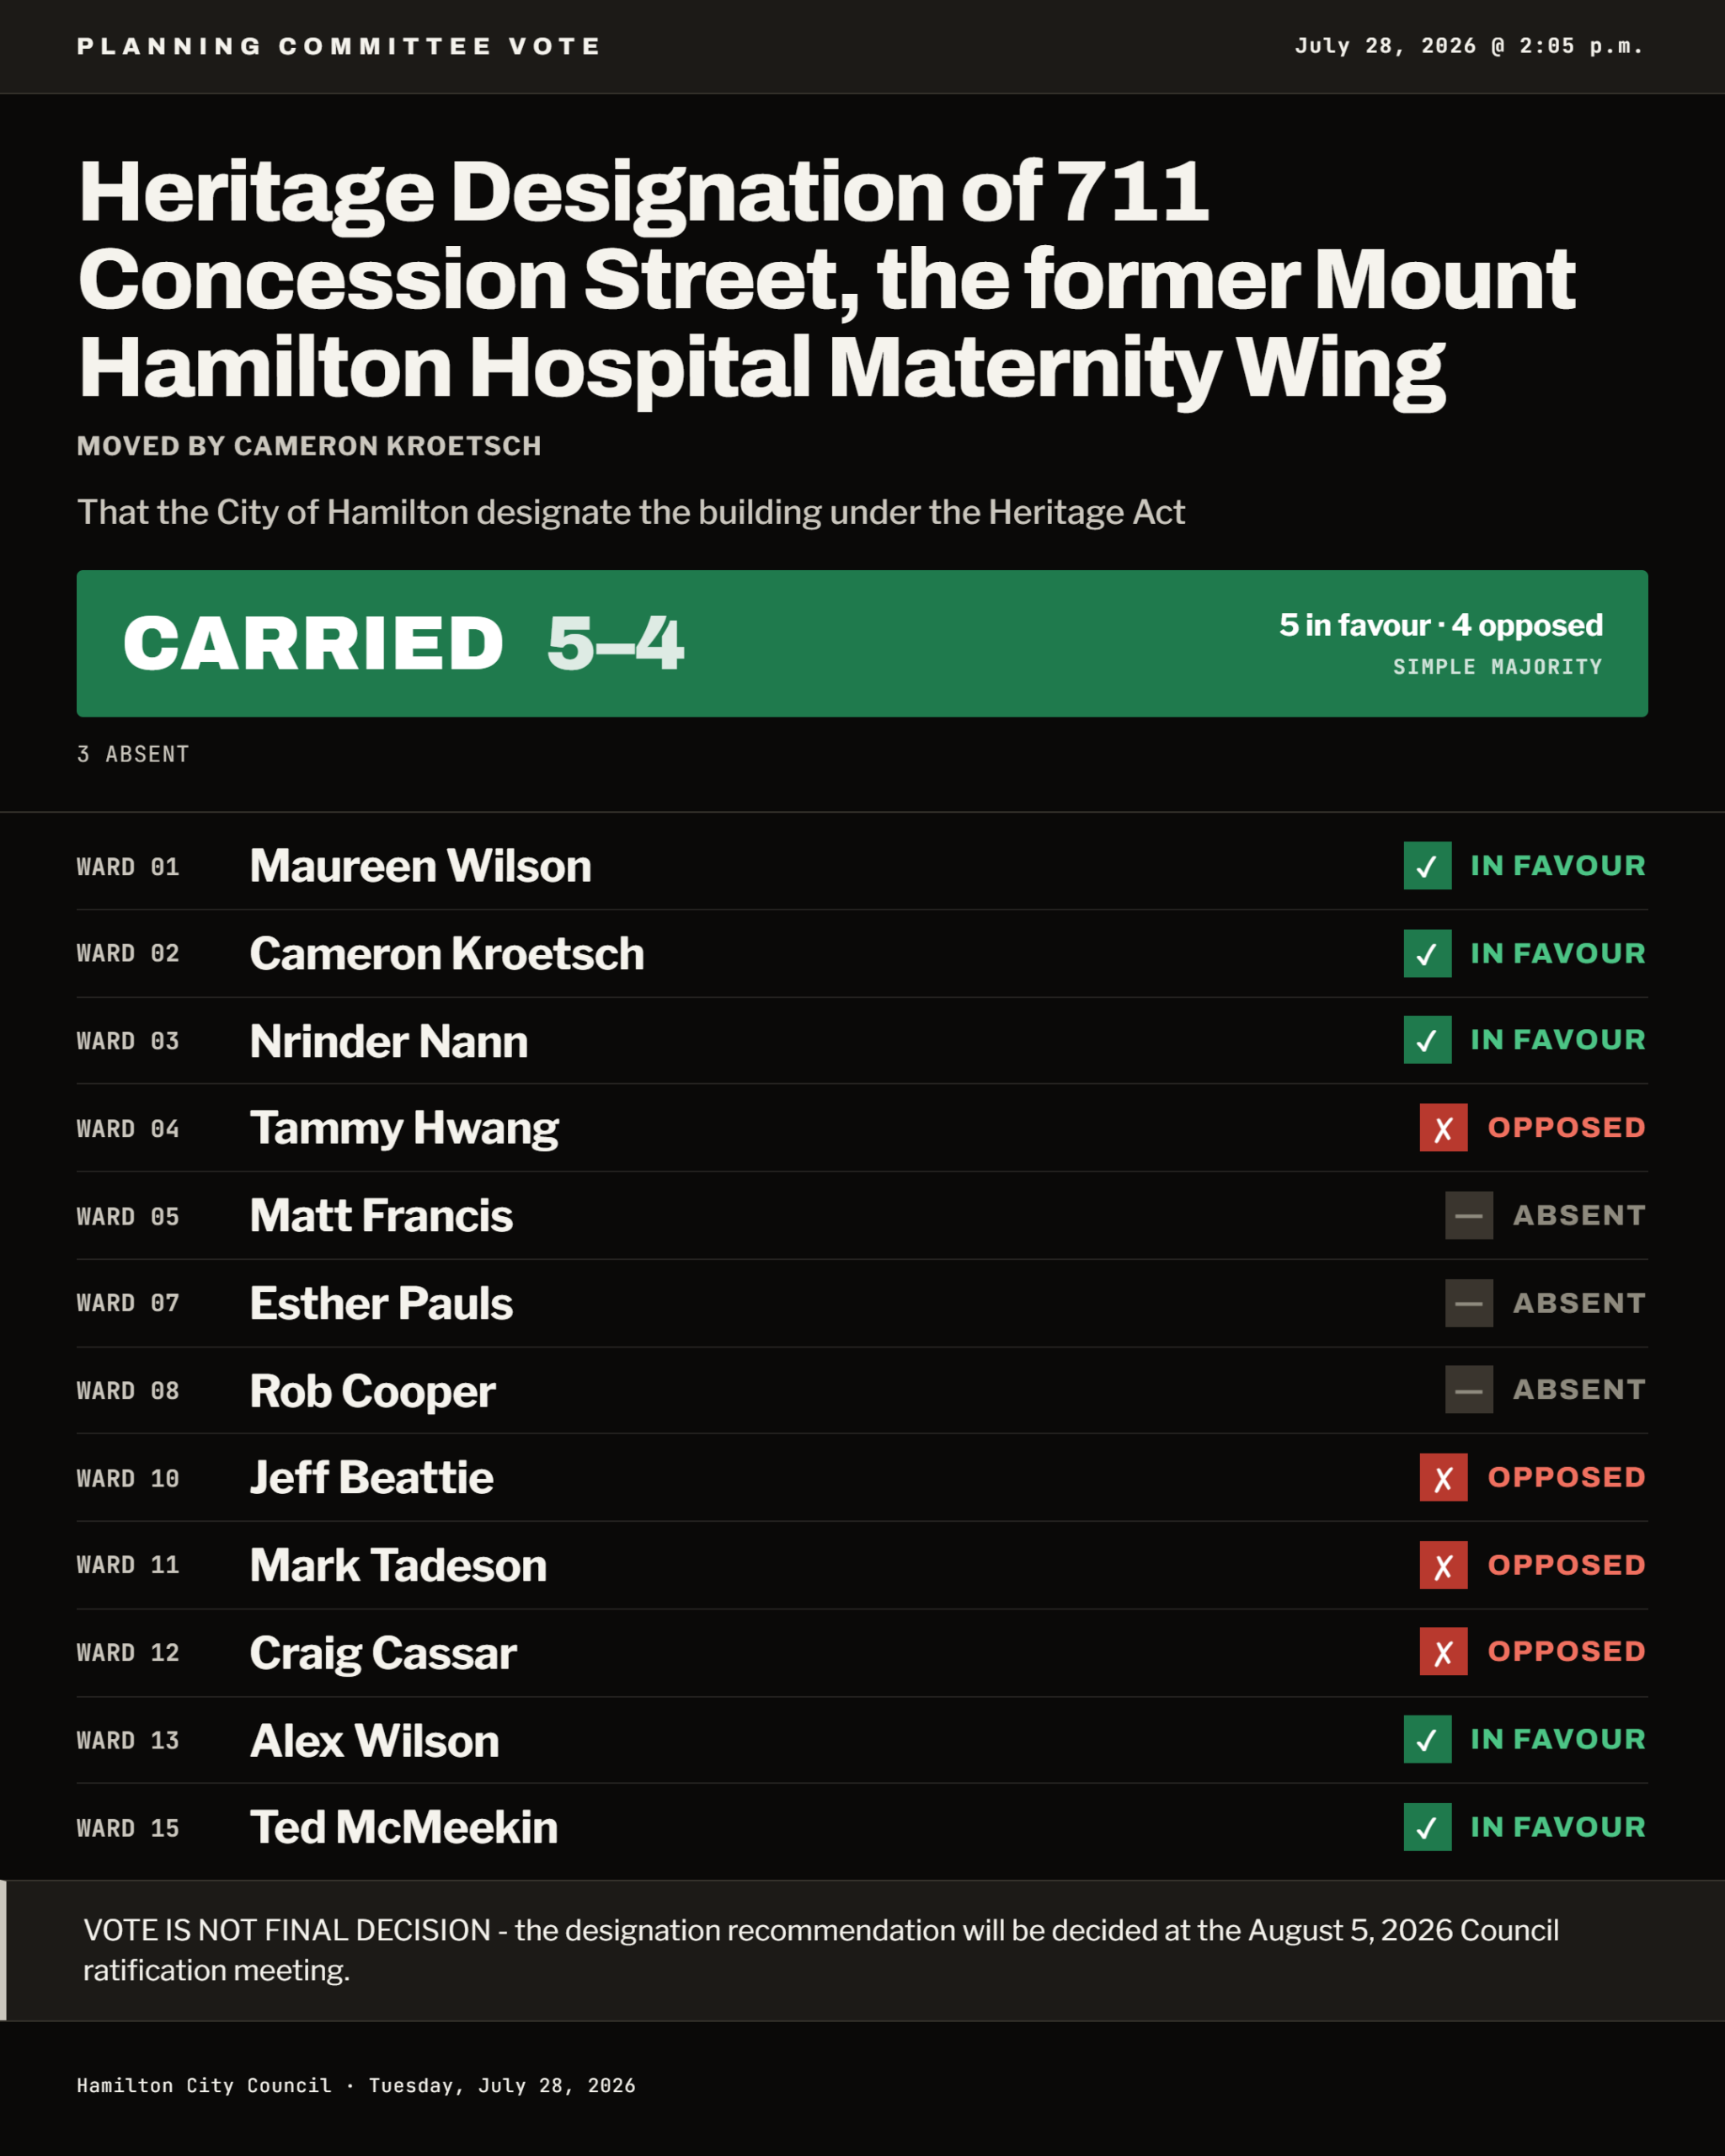
Here is the text breakdown on the 711 Concession heritage designation for the former Mount Hamilton Hospital Maternity Wing
In favour: Maureen Wilson (Ward 1), Cameron Kroetsch (Ward 2), Nrinder Nann (Ward 3), Alex Wilson (Ward 13), and Ted McMeekin (Ward 15).
Opposed: Tammy Hwang (Ward 4), Jeff Beattie (Ward 10), Mark Tadeson (Ward 11), and Craig Cassar (Ward 12).
Absent: Matt Francis (Ward 5), Esther Pauls (Ward 7), and Rob Cooper (Ward 8).
This goes to Council Ratification next Wednesday.
Item 9.3 PED26084 – Heritage Designation of Ryerson United Church in Ancaster
Planning Committee quickly approved a staff recommendation to ‘hold off on issuing a Notice of Intention to Designate for 265 Wilson Street East until the Congregation had cleared the conditions on a land severance application.’
CLOSED SESSION ITEMS:
Two Ontario Land Tribunal cases are listed as today’s closed session items:
- 1630 Main Street West and 69 Sanders Boulevard; and
- Ponderosa Nature Resort
There are no expected public updates on these items, beyond the usual boilerplate that the information and direction remain confidential.
Councillors came out of closed session at 2:58 p.m.
They passed the expected procedural motions that closed session discussions and decisions remain confidential. Both were unanimous votes.
Adjournment followed at 3:02 p.m.
Discussion
0 commentsNo comments yet. Be the first to add your perspective.